4511 Delafield Avenue
Riverdale | built 1930
Open on the map3 entries

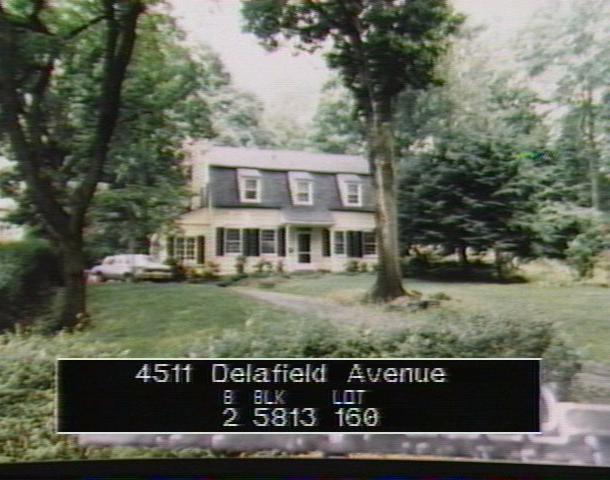
The city photographed every building for its tax records around 1940 and again in the 1980s. NYC Municipal Archives.
Written with AI from the source each entry cites, then fact-checked.
- 1923
Polhemus & Coffin design a gambrel-roofed Dutch Colonial house for Albert E. Wheeler
Read more
Albert E. Wheeler was the original owner of this clapboarded Dutch Colonial Revival house, filed in 1923 and built in 1923-24 to plans by the firm of Polhemus & Coffin. Its gambrel roofs take in part of the second story, and twelve-over-twelve wood windows line the main facade.
- 1949
Albert E. Wheeler adds a two-story garage by the house's original architects
Read more
Albert E. Wheeler later returned to Polhemus & Coffin for an addition. In 1949 a two-story wood-frame garage was built under permit NB 964-1949 and joined to the back of the house.
- 1999
Jonathan Barnhard raises the south wing of the 1920s Dutch Colonial house
Read more
In 1999 owner Jonathan Barnhard had Torborg Architects add a second story to the house's south wing. When Fieldston became a historic district, the Landmarks Preservation Commission found that the house, with its gambrel roofs, fieldstone chimney and entrance porch with a concave roof, remained substantially intact despite the change.
Nearby
- 4501 Delafield Avenue1 entry
- Villa Margherita4401 Manhattan College Parkway | 3 entries
- 4519 Delafield Avenue1 entry
- 4521 Delafield Avenue2 entries
- 4512 Delafield Avenue1 entry
- 4516 Delafield Avenue1 entry