5 East 10th Street
Greenwich Village | built 1890
Open on the map2 entries

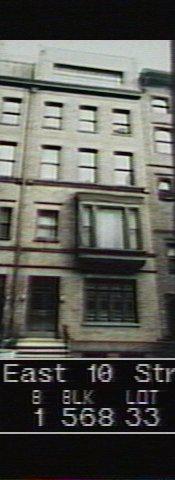
The city photographed every building for its tax records around 1940 and again in the 1980s. NYC Municipal Archives.
Written with AI from the source each entry cites, then fact-checked.
- 1890
George E. Harney designs 3 and 5 East 10th Street as a Romanesque pair
Read more
In 1890 Harney designed the two brick houses as a pair for Eva Johnston Coe and Martha R. Townsend, in what the Landmarks report calls the Romanesque tradition. They are entered just above street level, share one stone lintel across both doors and windows, and each has a metal bay window above it. A molded stone band runs through both fronts at third-floor sill height, and a simple cornice crowns them; the fifth floors were added later.
“They were designed as a pair in 1890 by George E. Harney in the Romanesque tradition for Eva Johnston Coe and Martha R. Townsend.”
- 1890
Eva Johnston Coe, daughter of a marble-mansion builder, begins work on 5 East 10th Street
In 1890 Eva Johnston Coe began work on a 24-foot-wide house at No. 5. She had grown up near Washington Square; her father, John Taylor Johnston, built a marble mansion at 8 Fifth Avenue in 1855, and her sister Frances became the wife of Robert W. de Forest in 1872. Eva and her husband, Henry E. Coe, made No. 5 their home, while Martha Townsend, who shared in building No. 3, leased it to newlyweds in 1892.
Source: Daytonian in Manhattan
Further reading
- Then & Now photos: 5 East 10th StreetVillage Preservation: Greenwich Village Then & Now
Nearby
- 3 East 10th Street4 entries
- Lockwood de Forest House7 East 10th Street | 2 entries
- The Ava9 East 10th Street | 3 entries
- Adolphus J. Halsey Building11 East 10th Street | 2 entries
- Hotel Grosvenor35 5th Avenue | 4 entries
- 16 East 11th Street2 entries