Alhambra Apartments
500 Nostrand Avenue | also 508 Nostrand Avenue, 29 Macon Street, 518 Nostrand Avenue | Bedford-Stuyvesant | built 1890
Open on the map5 entries

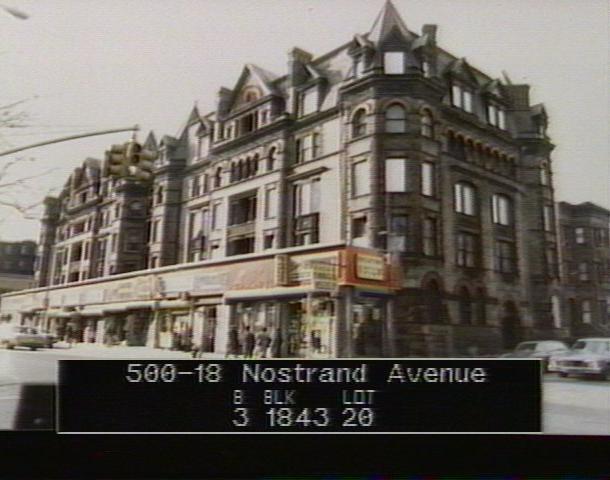
The city photographed every building for its tax records around 1940 and again in the 1980s. NYC Municipal Archives.
Written with AI from the source each entry cites, then fact-checked.
- 1889
Architect Montrose Morris wins the Alhambra commission by opening his own house to visitors
When Montrose W. Morris opened his office, he built his own house on Hancock Street and opened it to the public as advertising, which drew visitors and favorable press notices. Developer Louis F. Seitz was one of the visitors and commissioned Morris to design an apartment house on his Nostrand Avenue property opposite the new Girls' High School. Seitz was so pleased that he soon commissioned two more, the Renaissance and the Imperial.
“…he designed and built his own residence and opened it to the public ... Louis F. Seitz who commissioned him to design an apartment house…”
- 1890
The Alhambra is completed as one of Brooklyn's earliest apartment houses for the middle class
Built in 1889-90 by Seitz, the Alhambra was among the first Brooklyn apartment buildings designed for middle-class tenants. At the time the single-family row house was the middle-class standard and many people disliked flats. Its rich materials and fine design were meant to draw families, and its scale was kept in tune with the surrounding brick and brownstone row houses.
- 1890
Morris gives the Alhambra corner towers, open loggias and terra-cotta arcades
The block-long building faces Nostrand Avenue as two matching halves joined by open columned bridges at the upper floors. Each half rises four stories of Roman brick, stone and terra cotta under a slate mansard, with polygonal corner towers and recessed loggias. Morris combined the Romanesque Revival and Queen Anne styles, and the landmarks commission praised its polychromatic effect.
“…actually divided in the center, creating two separate identical structures connected at each upper story by open columned bridges…”
- 1923
The ground floor is converted to a continuous row of storefronts
In 1923 the Nostrand Avenue ground floor was altered into a continuous block-long run of shops. Before that, the central division of the building had been much more apparent, giving views into the interior courtyard. The entrances on Halsey and Macon Streets were enlarged to make up for the ones lost on Nostrand Avenue.
- 1986
The Landmarks Preservation Commission designates the Alhambra a city landmark
The commission designated the Alhambra on March 18, 1986, after hearings in June and September 1983 at which nine witnesses spoke in favor and none opposed. By then the upper floors were vacant and the stores only partly occupied, but the commission judged that the building's dignity had survived its alterations.
“March 18, 1986; Designation List 184 ... Nine witnesses spoke in favor of designation. There were no speakers in opposition…”
Further reading
- Alhambra ApartmentsWikipedia
Nearby
- Girls' High School475 Nostrand Avenue | 6 entries
- Renaissance Apartments140 Hancock Street | 4 entries
- Kismet Temple (Friendship Baptist Church)92 Herkimer Street | 6 entries
- St. Bartholomew's Church1234 Atlantic Avenue | 5 entries
- Boys' High School832 Marcy Avenue | 6 entries
- Billie Holiday Theatre1380 Fulton Street | 2 entries