Nils V. Hansell House
5012 Waldo Avenue | Riverdale | built 1927
Open on the map2 entries

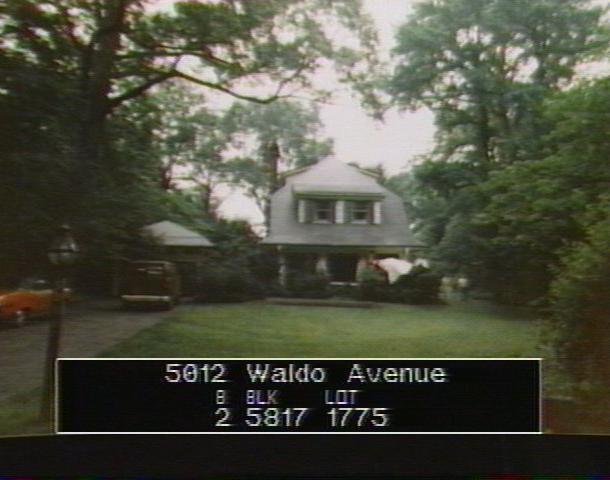
The city photographed every building for its tax records around 1940 and again in the 1980s. NYC Municipal Archives.
Written with AI from the source each entry cites, then fact-checked.
- 1927
Frank J. Forster completes a fieldstone and half-timbered house for civil engineer Nils V. Hansell
Read more
Architect Frank J. Forster designed this Medieval Revival house, filed in 1926 and finished in 1927 for Nils V. Hansell, a civil engineer. It has fieldstone and whitewashed stucco walls, steep gable roofs, a big fieldstone chimney and an entrance porch framed in timber with a screen of wooden spindles.
- 1937
Dwight James Baum carries out a $4,000 alteration for Mrs. N.V. Hansell
A decade after the house was built, Mrs. N.V. Hansell hired Dwight James Baum, Fieldston's busiest architect, for an alteration costing $4,000, recorded under permit ALT 278-1937. The landmarks report does not say what the work involved. The house was later counted as a substantially intact part of the Fieldston Historic District.
Nearby
- 5000 Waldo Avenue1 entry
- Dr. David C. Bull House5022 Waldo Avenue | 1 entry
- 4686 Waldo Avenue1 entry
- 275 College Road1 entry
- Sunnybank, Dwight James Baum House5011 Waldo Avenue | 4 entries
- 271 College Road1 entry