Thomas A. Buckner Jr. House
5200 Sycamore Avenue | Riverdale | built 1924
Open on the map3 entries

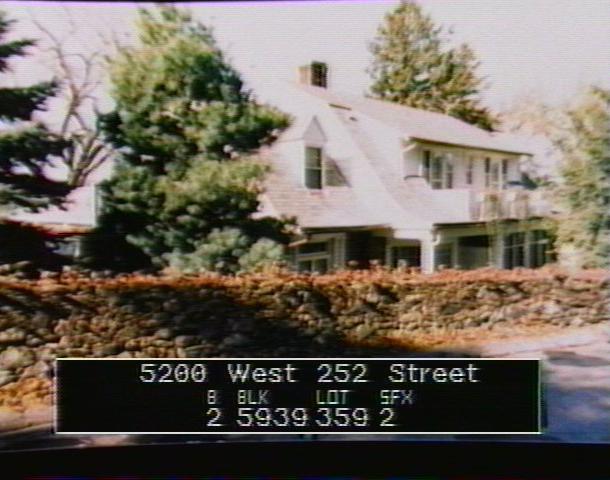
The city photographed every building for its tax records around 1940 and again in the 1980s. NYC Municipal Archives.
Written with AI from the source each entry cites, then fact-checked.
- 1923
Evelina Ball Perkins sells a corner of the Wave Hill estate to Thomas Buckner Jr.
This pie-shaped lot is the only property in the Riverdale Historic District that was not part of the early Riverdale development. It was a corner of the older Wave Hill estate, where lawyer William Lewis Morris built a house in 1843-44 and which publisher William H. Appleton and financier George W. Perkins later owned. In 1923 Perkins's widow, Evelina Ball Perkins, sold the parcel to Thomas Buckner Jr., son of the owners of the neighboring Samuel Foster estate.
“Perkins's widow, Evelina Ball Perkins, sold this parcel in 1923 to Thomas Buckner, Jr.”
- 1923
Dwight James Baum designs a neo-Dutch Colonial house for Thomas A. Buckner Jr.
Read more
Built in 1923-24, this house was Dwight James Baum's only work inside what became the Riverdale Historic District, and The American Architect illustrated it in November 1924. Baum, a 1909 Syracuse University graduate who opened his New York office in 1914, did most of his houses around the city, many in Riverdale and Fieldston, but he also designed John Ringling's mansion in Sarasota, Florida.
- 1951
The Buckner house gains a garage, new bay windows and a screened porch
A round of additions in 1951 gave the house an angled bay window in the dining room, a bow window in the living room, a larger dormer on the west front, a screened porch at the south end and a garage with a porch on its roof at the north end. In 1955 a one-story, two-room extension went up next to the garage, and all of the work followed the original style.
“In 1951, an angled bay window was added to the dining room at the east, a bow window was added to the living room…”
Nearby
- 5225 Independence Avenue1 entry
- 5205 Sycamore Avenue3 entries
- Wave Hill House665 West 252nd Street | 5 entries
- Alton L. Craft House5209 Sycamore Avenue | 2 entries
- Atherton Estate carriage house5220 Sycamore Avenue | 3 entries
- Atherton Villa5247 Independence Avenue | 3 entries