5270 Sycamore Avenue
Riverdale | built 1908
Open on the map3 entries

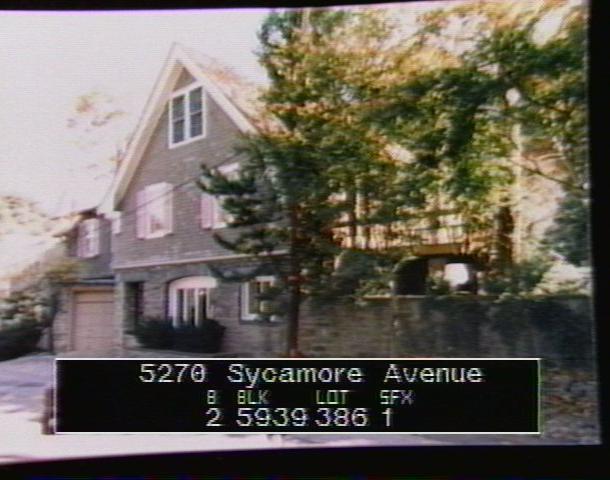
The city photographed every building for its tax records around 1940 and again in the 1980s. NYC Municipal Archives.
Written with AI from the source each entry cites, then fact-checked.
- 1908
Robert M. Byers designs a carriage house with a cupola for Thomas A. Buckner
Read more
Thomas A. Buckner commissioned architect Robert M. Byers in 1908 to design a combined garage, stable and dwelling on Sycamore Avenue. The Colonial Revival building has a stone first story, shingled wood above and a cupola on its bracketed gabled roof. A large arched opening on the street side was the carriage entrance, now a window, and openings in both gables once led to the hayloft. The old stable yard became the garage, apparently before 1920.
“'Ihis building was designed as a garage, stable, and dwelling by Robert M. Byers in 1908, when 'Ihornas A. Buckner owned the Samuel H. Foster Estate.”
- 1946
Myrtie Buckner keeps the carriage house as the Samuel H. Foster estate is carved into lots
Read more
Thomas A. and Myrtie L. Buckner bought the Samuel H. Foster estate in 1907 from woolens merchant Robert W. Millbanks and his wife, Edith. The estate's villa was torn down sometime after 1938, and by 1946 the land had been cut into three lots. Henry L. Sonnenberg bought the two long, narrow lots on the east side, while Myrtie Buckner held on to the smaller western lot with the 1908 carriage house.
“…two long narrow lots at the east which were sold to Henry L. Sonnenberg and a smaller lot with the carriage house at the west which was retained by Myrtie Buckner…”
- 1951
Carol F. King has the two-family carriage house made into a single home
In 1951 Charles Evans Hughes carried out interior work for Carol F. King that turned the building from a two-family dwelling into a one-family house. He returned in 1963 for a further interior remodeling, adding a wood deck on the south side reached through French doors. The garage door was also moved from the north to the south side of its projecting bay, with stone filling the old opening.
Nearby
- Blue Door Cottage5286 Sycamore Avenue | 3 entries
- Kingsley carriage house5255 Sycamore Avenue | 3 entries
- Stonehurst carriage house5253 Sycamore Avenue | 2 entries
- 5288 Sycamore Avenue3 entries
- 5268 Sycamore Avenue3 entries
- 5281 Independence Avenue3 entries