Reformed Church of Huguenot Park
5475 Amboy Road | Huguenot | built 1931
Open on the map5 entries

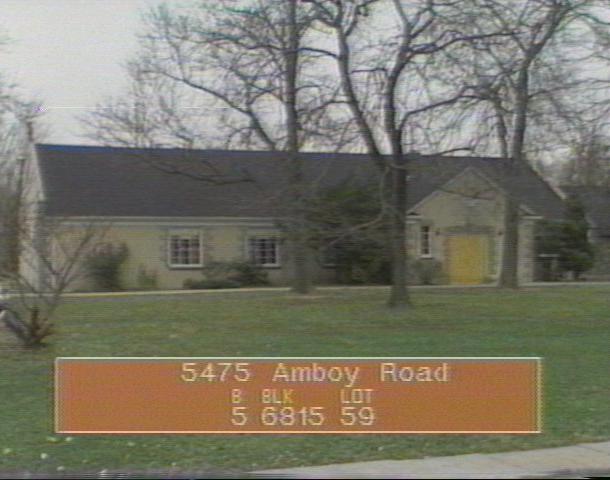
The city photographed every building for its tax records around 1940 and again in the 1980s. NYC Municipal Archives.
Written with AI from the source each entry cites, then fact-checked.
- 1851
The Brown Church, an earlier wooden church, rises on Benjamin Prall's farmland
Before the present church, this lot held an earlier one. A Dutch Reformed congregation organized in a Bloomingview schoolhouse in 1849 laid its cornerstone in January 1851 on land deeded by farmer Benjamin T. Prall, a descendant of Huguenot leader Pierre Billiou. Its first pastor, the Rev. A. M. Latourette, called it the Church of the Huguenots; locals nicknamed the wooden building the Brown Church. Fire destroyed it in April 1918.
“The cornerstone of the church was laid on land deeded by Prall in January of 1851... The church was destroyed by fire in April of 1918.”
- 1924
More than 2,000 people attend the church's dedication as a national Huguenot monument
On May 18, 1924, the new church was dedicated as a national monument marking the Huguenot-Walloon-New Netherland 300th Anniversary of Religious Freedom. Over 2,000 people came, including the ambassadors of France and Belgium. Holland's minister to the United States, A. D. C. de Graeff, carried greetings from Queen Wilhelmina, and President Warren G. Harding sent a letter. Inside, piers called the Pillars of the Pioneers bear the names of early Huguenot settlers.
- 1924
Ernest Flagg builds the church from serpentine stone quarried on his own estate
Ernest Flagg's plans for the 1923-24 church reuse the 3-foot-9-inch modular system and the concrete and mosaic rubble walls of his Staten Island stone houses. The serpentine came out of an iron mine on Flagg's own property, and its high iron content gives the stone its deep colors. A northern spire, a big square tower and stripped-down massing make up what the commission called his personal medievalism.
“The stone was quarried at an iron mine on Flagg' s estate; the rich hues of the stone are the result of its high iron content.”
- 1929
Plans for a National Huguenot Memorial Hall beside the church are drawn and dropped
In 1929 Ernest Flagg designed four linked buildings west of the church, including a one-story National Huguenot Memorial Hall. Unlike the rest of the group, the hall was to be classically inspired, with arched bays and a gabled entrance pavilion. None were built; the project seems to have been abandoned in the mid-1930s amid Depression-era money troubles.
“Apparently the project was abandoned in the mid-1930s, probably as a result of hard financial times brought about by the Depression.”
- 1940
A cement repointing traps water in the stone, forcing a 1980s restoration
In 1940 the church was repointed with hard Portland cement and reroofed in asphalt shingles. The stiff mortar held water in the stone, which decayed quickly. In the mid-1980s a restoration replaced about a fifth of the stone, mostly on the Amboy Road front, with native Staten Island serpentine and repointed the walls with a softer mix matching the original.
“The rigid cement mortar mixture used in this renovation trapped water in the stone and caused it to deteriorate rapidly.”
Nearby
- Former Huguenot Branch Library906 Huguenot Avenue | 3 entries
- Church of Our Lady Star of the Sea5371 Amboy Road | 2 entries
- Abraham J. Wood House5910 Amboy Road | 3 entries
- Woodrow Methodist Church1101 Woodrow Road | 4 entries
- John H. and Elizabeth J. Elsworth House90 Bayview Avenue | 4 entries