The William Vale
55 Wythe Avenue | also 111 North 12th Street, 114 North 13th Street, 109 North 12th Street | Williamsburg | built 2016
Open on the map4 entries

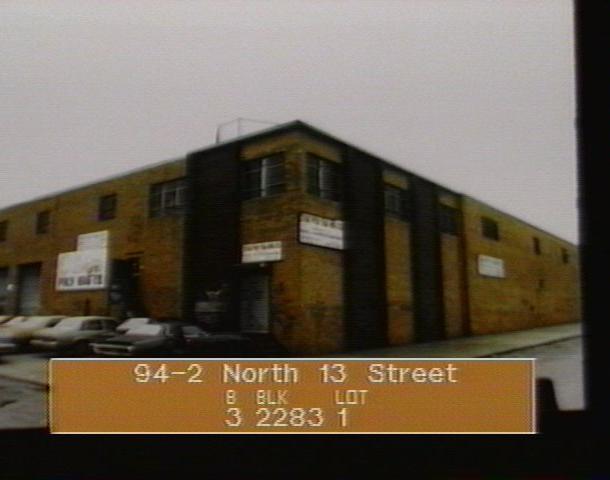
The city photographed every building for its tax records around 1940 and again in the 1980s. NYC Municipal Archives.
Written with AI from the source each entry cites, then fact-checked.
- 2014
Developer Zelig Weiss plans a Jetsons-style hotel tower, then called the Level Hotel, for 55 Wythe Avenue
In 2014 Brownstoner reported on renderings of the Level Hotel, being developed by Zelig Weiss between North 12th and North 13th Streets. The complex was to hold a 183-room luxury hotel plus retail and office space, 320,000 square feet in all, with 40,000 square feet of shops and a public rooftop farm of 20,000 square feet. New building permits had been approved, with the engineering firm Salamon Engineering as applicant of record.
Source: brownstoner.com
- 2015
The William Vale, a 21-story tower designed by Aldo Liberis, tops out at 55 Wythe Avenue
Construction reached the top of The William Vale in October 2015, a 21-story, 250-foot mixed-use tower by Zelig Weiss and Riverside Developers. Aldo Liberis designed it with a 183-key hotel in the upper half and offices in the exposed, concrete-braced lower half. A duplex presidential suite takes the top two floors, and an outdoor event space sits above the hotel rooms. Opening was slated for spring 2016.
Source: brownstoner.com
- 2015
Marcela Zacarias wins the competition to make a Brooklyn-map sculpture for the William Vale lobby
A competition to pick an artist for a large lobby sculpture at the hotel was launched ahead of the building's opening. In September 2015 the artist Marcela Zacarias, who was born in Mexico City and works in Brooklyn, was chosen. Her work was to measure 25 by 20 by 3 feet in 20 segments, shaped like a giant map of Brooklyn and made of abstract colors and shapes influenced by the borough's Native American history.
Source: 6sqft
- 2016
The William Vale launches its website, promising a rooftop farm and a third-floor pool
In February 2016, with the $130 million building about to open, the William Vale released a website and new renderings. 6sqft described a public rooftop farm, 20,000 square feet in size and designed by Gunn Landscape Architecture, a third-floor pool with a restaurant, and more than 20,000 square feet of event space. The ballroom was to hold 240 guests for business meetings or 315 for social events.
Source: 6sqft
Further reading
- Museum of PizzaWikipedia
Nearby
- Brooklyn Brewery73 Wythe Avenue | 3 entries
- Acme Smoked Fish26 Gem Street | 1 entry
- Russian Orthodox Cathedral of the Transfiguration of Our Lord216 North 12th Street | 2 entries
- 905 Lorimer Street3 entries
- Russian Orthodox Cathedral of the Transfiguration of Our Lord228 North 12th Street | 4 entries
- Sweater Factory Lofts239 Banker Street | 5 entries