59-25 Putnam Avenue
Ridgewood | built 1909
Open on the map2 entries

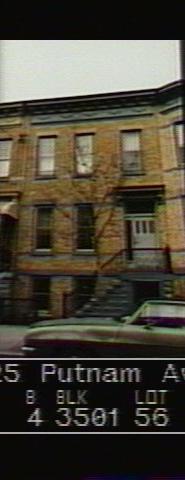
The city photographed every building for its tax records around 1940 and again in the 1980s. NYC Municipal Archives.
Written with AI from the source each entry cites, then fact-checked.
- 1909
The second of Henn & Ballweg's 1909 pair keeps its stone stoop and hooded entrance
Read more
Built around 1909 with 59-23 under permit NB 309-1909 for Henn & Ballweg, and designed by Louis Berger & Company, this house retains more of its entrance than its twin. The commission found a possibly historic L-shaped stone stoop with cast-iron railings and newel posts, a possibly historic wood door with a glass-block sidelight and transom, and the bracketed stone hood above it.
- 1909
Ridgewood's former farms and picnic parks fill with masonry rows
The house went up as Ridgewood was building out quickly: a Real Estate Record and Guide article of late 1909 reported intense growth across more than 150 blocks of former farmland and picnic parks. More than 5,000 structures rose in Ridgewood between about 1900 and World War I, and building codes in force from 1905 required masonry rather than wood frame.
Nearby
- 59-23 Putnam Avenue2 entries
- 59-27 Putnam Avenue1 entry
- 59-21 Putnam Avenue1 entry
- 59-29 Putnam Avenue1 entry
- 59-31 Putnam Avenue1 entry
- 59-33 Putnam Avenue1 entry