60-13 71st Avenue
Ridgewood | built 1907
Open on the map2 entries

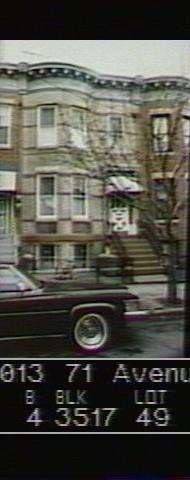
The city photographed every building for its tax records around 1940 and again in the 1980s. NYC Municipal Archives.
Written with AI from the source each entry cites, then fact-checked.
- 1907
Paul Stier builds a two-family house for his first 71st Avenue row
Read more
This two-story house over a basement was filed by Paul Stier in 1907 under permit 200-1907 and designed by Louis Berger & Company in the Renaissance Revival style. It has two curved bays, a brownstone water table, and a pressed-metal entry lintel decorated with swags. Its stoop has since been rebuilt with new ironwork and its facade repointed.
- 1907
The house is one of Stier's early shallow-bay designs
Read more
The Landmarks Preservation Commission names the row at 60-11 to 60-43 71st Avenue as a typical example of the shallow-bay houses Stier built from 1907: two stories on raised basements, three bays wide, two of them in a shallow curved projection. Berger varied the brick colors and trim from row to row, while consistent cornice lines unified the rows.
“Typical examples of Stier's shallow bay houses include 60-11 to 60-43 71th Avenue (1907)…”
Nearby
- 60-11 71st Avenue2 entries
- 60-15 71st Avenue2 entries
- 60-17 71st Avenue2 entries
- 60-09 71st Avenue1 entry
- 60-19 71st Avenue2 entries
- 60-07 71st Avenue1 entry