60-18 69th Avenue
Ridgewood | built 1908
Open on the map2 entries

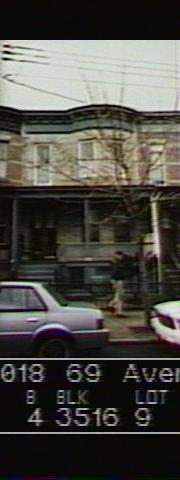
The city photographed every building for its tax records around 1940 and again in the 1980s. NYC Municipal Archives.
Written with AI from the source each entry cites, then fact-checked.
- 1908
Louis Berger & Company designs 60-18 69th Avenue as one of Paul Stier's porch-front row houses
Read more
Built about 1908 under new-building application 349 of that year, this two-family house on Block 3516, Lot 9 was first owned by builder Paul Stier and is one of 24 buildings in its row, 60-02 to 60-48. It shares the row's Renaissance Revival front by Louis Berger & Company, with a full-height curved bay and a cornice of consoles and swags. Its original porch and front door survive, as do the old stoop newel posts, now paired with newer railings, and wood porch railings under added metal ones.
“Non-historic stoop railings with original newel posts; non-historic metal railings at porch sides above original wood railings…”
- 1908
Stier's crews apparently leave arches open in party walls to speed work on rows like this one
Stier and Berger finished houses quickly by reusing a handful of floor plans and facade designs with varied surface treatments, tied together by continuous cornices. The brick walls between neighboring houses in each row had relieving arches that apparently stayed open during construction, so workers and materials could pass from house to house instead of going in and out by each stoop. The report suggests the openings were probably closed only when the houses were nearly finished.
“…the brick party walls between separate buildings within each row had interior relieving arches that appear to have been left open during construction…”
Nearby
- 60-16 69th Avenue2 entries
- 60-20 69th Avenue2 entries
- 60-14 69th Avenue2 entries
- 60-22 69th Avenue2 entries
- 60-12 69th Avenue1 entry
- 60-24 69th Avenue2 entries