60-26 68th Road
Ridgewood | built 1910
Open on the map2 entries

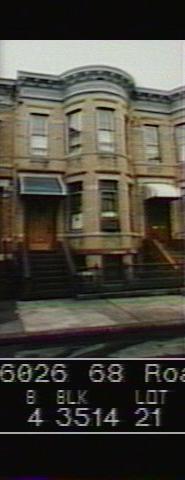
The city photographed every building for its tax records around 1940 and again in the 1980s. NYC Municipal Archives.
Written with AI from the source each entry cites, then fact-checked.
- 1910
Paul Stier builds the two-family house at 60-26 68th Road to plans by Louis Berger & Company
Read more
This two-story house over a basement went up around 1910 under new-building permit 2268-1910, with the builder Paul Stier as its original owner and Louis Berger & Company as architect. Designed for two families in the Renaissance Revival style, it is built of brick, stone and iron. Its front swells into a curved bay rising the full height of the facade, and the stone hood over the door rests on brackets, with incised ornament repeated on the window lintels.
- 1910
The 1910 row at 60-22 to 60-26 68th Road shows Paul Stier's most common house type
The designation report for the Central Ridgewood Historic District cites the houses at 60-22 to 60-26 68th Road, dated 1910, as examples of the most common kind of Stier house. More than 200 of this type, with deeper bay projections than his earlier rows, were built between 1908 and 1912, two or three stories tall over raised or full basements. Architect Louis Berger varied the brick colors and trim from one row to the next, and the builders worked from only a handful of basic floor plans.
“The third, and most most common type of Stier house, of which over 200 were built between 1908 and 1912, have more pronounced bay projections…”
Nearby
- 60-24 68th Road1 entry
- 60-28 68th Road1 entry
- 60-22 68th Road1 entry
- 60-30 68th Road1 entry
- 60-20 68th Road1 entry
- 60-32 68th Road1 entry