60-33 69th Avenue
Ridgewood | built 1908
Open on the map2 entries

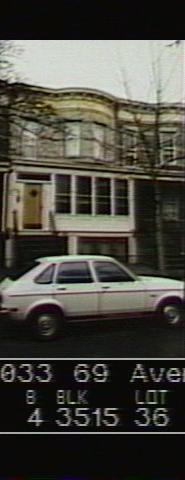
The city photographed every building for its tax records around 1940 and again in the 1980s. NYC Municipal Archives.
Written with AI from the source each entry cites, then fact-checked.
- 1908
Paul Stier builds a tan-brick two-family house with a festooned cornice
Read more
Paul Stier was the original owner and builder of this two-family house, put up around 1908 under permit NB 1766-1908 to plans by Louis Berger & Company. Two stories over a basement, it is faced in tan iron-spot brick with gray rough-faced brick stringcourses and limestone sills and lintels, and has a rounded bay, a porch on brick piers and a modillioned cornice with festoons and egg-and-dart molding.
- 2014
The open porch is enclosed with windows by the time of landmark designation
The Landmarks Preservation Commission's December 2014 report found this house's porch enclosed with windows and its own entrance door, with awnings over both the main and basement entrances. It also listed replaced stoop railings with the newel posts gone, infill under the porch, a mailbox and meters near the basement door, and satellite dishes on the roof; the original cornice survived.
“…porch enclosure with windows, entrance door, and awnings over main and basement entrances…”
Nearby
- 60-31 69th Avenue2 entries
- 60-35 69th Avenue2 entries
- 60-29 69th Avenue3 entries
- 60-37 69th Avenue2 entries
- 60-27 69th Avenue2 entries
- 60-39 69th Avenue2 entries