60-36 68th Avenue
Ridgewood | built 1908
Open on the map2 entries

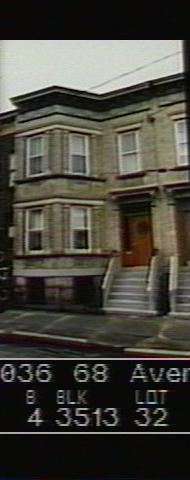
The city photographed every building for its tax records around 1940 and again in the 1980s. NYC Municipal Archives.
Written with AI from the source each entry cites, then fact-checked.
- 1907
Paul Stier begins his busiest years, raising 392 Ridgewood buildings by 1909
Paul Stier, the builder of this house, bought a large part of the former Debevoise farm north of Myrtle Avenue in 1906 and started building on it intensively in 1907. From 1907 to 1909 he put up 392 of the 481 buildings he eventually developed inside what is now the Central Ridgewood Historic District, about half of its row houses. From 1910 on, his projects were carried out in partnership with August Bauer.
“His most active years were from 1907 to 1909, when he built 392 of the 481 buildings that he eventually developed within the historic district.”
- 1908
Stier and Berger finish a two-family house with a full-height angled bay
Built about 1908 under new-building permit 1988, this Renaissance Revival two-family house was designed by Louis Berger & Company for builder Paul Stier. Its full-height bay is angled, with continuous molded stone sills and lintels, windows set between brick piers with stone caps and bases, and inset brick spandrel panels, under a bracketed stone door hood and a deep metal cornice. The commission recorded the masonry stoop as original.
“Significant Architectural Features: Full-height angled bay; continuous molded stone sills and lintels on bay…”
Nearby
- 60-38 68th Avenue1 entry
- 60-34 68th Avenue2 entries
- 60-32 68th Avenue2 entries
- 60-40 68th Avenue1 entry
- 60-30 68th Avenue2 entries
- 60-42 68th Avenue1 entry