60-37 68th Avenue
Ridgewood | built 1911
Open on the map2 entries

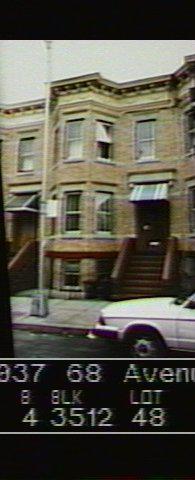
The city photographed every building for its tax records around 1940 and again in the 1980s. NYC Municipal Archives.
Written with AI from the source each entry cites, then fact-checked.
- 1911
Paul Stier files plans for this two-family house under permit 3008
Read more
Paul Stier was the original owner of this two-family house, built about 1911 under new-building permit 3008 of that year. Louis Berger & Company designed it in the Renaissance Revival style, two stories high over a basement, in brick, stone and metal.
- 1911
Stier and Berger break from their curved bays with an angled-bay row on 68th Avenue
The Landmarks Preservation Commission points to the 1911 rows at 60-35 to 60-39 and 60-40 to 60-42 68th Avenue as examples of Paul Stier and Louis Berger departing from the curved bay fronts used on most of their houses; here the brick fronts project in angled bays instead. The pair varied their designs in other ways too, typically giving corner buildings three stories with stores at ground level and apartments above.
Nearby
- 60-35 68th Avenue1 entry
- 60-39 68th Avenue1 entry
- 60-41 68th Avenue1 entry
- 60-33 68th Avenue1 entry
- 60-43 68th Avenue1 entry
- 60-31 68th Avenue2 entries