60-45 67th Avenue
Ridgewood | built 1909
Open on the map2 entries

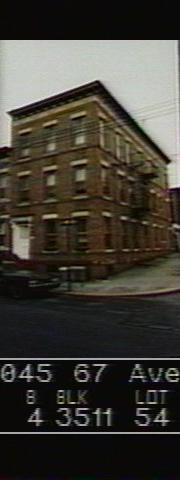
The city photographed every building for its tax records around 1940 and again in the 1980s. NYC Municipal Archives.
Written with AI from the source each entry cites, then fact-checked.
- 1909
Paul Stier's three-story flats building at 60-45 rises above a side-facing stoop
Filed under permit NB 1927-1909, this three-story flats building on a basement was designed by Louis Berger & Company for Paul Stier. It has a side-facing masonry stoop, flat stone lintels, contrasting brick courses and a cornice with modillions and festoons, and its east wall repeats the front's ornament. A tall metal wall with a door links the house to a later one-bay garage behind it.
- 1925
Cornelia Street becomes 67th Avenue as the Board of Aldermen renames Ridgewood's streets
In 1925 the Board of Aldermen renamed most streets in Ridgewood, and the street in front of this building, Cornelia Street, became 67th Avenue. The idea dated to 1911, when Queens Borough President Maurice E. Connolly told the Topographical Bureau to plan a numbered system that would end the borough's many duplicate street names left over from the 1898 consolidation of its towns and villages.
Nearby
- 60-43 67th Avenue2 entries
- 60-39 67th Avenue2 entries
- 60-49 67th Avenue2 entries
- 60-35 67th Avenue3 entries
- 60-51 67th Avenue2 entries
- 60-33 67th Avenue1 entry