60-65 69th Avenue
Ridgewood | built 1908
Open on the map2 entries

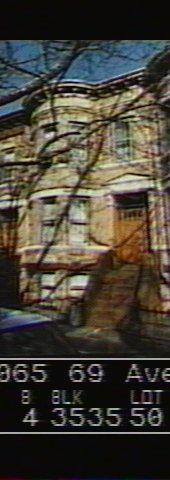
The city photographed every building for its tax records around 1940 and again in the 1980s. NYC Municipal Archives.
Written with AI from the source each entry cites, then fact-checked.
- 1908
Louis Berger & Company designs 60-65 69th Avenue for builder Paul Stier
Read more
This two-family house went up around 1908 under the same permit, NB 1769, as the rest of Paul Stier's 1908 row on 69th Avenue. Berger's design pairs a full-height curved bay with rough-faced brick panels, bands of stone and decorative brick, and an egg-and-dart cornice. The landmarks survey of the facade found a replaced door and windows and two satellite dishes on the roof, while the cornice is the original.
- 1908
Stier's crews raise this row quickly by reusing a few plans and leaving party-wall arches open
Read more
Paul Stier and Louis Berger finished houses at high speed by working from only a handful of floor plans and swapping surface treatments on a few facade designs. Brick walls between neighboring houses in each row had relieving arches inside that, according to the landmarks report, seem to have stayed open while work went on, so laborers and materials could pass from house to house without going down to the street and up each stoop.
“Stier and Berger were able to complete houses at a very fast pace because they used only a handful of basic floor plans…”
Nearby
- 60-67 69th Avenue2 entries
- 60-63 69th Avenue2 entries
- 60-69 69th Avenue1 entry
- 60-61 69th Avenue1 entry
- 60-59 69th Avenue1 entry
- 60-71 69th Avenue2 entries