60-88 69th Avenue
Ridgewood | built 1909
Open on the map3 entries

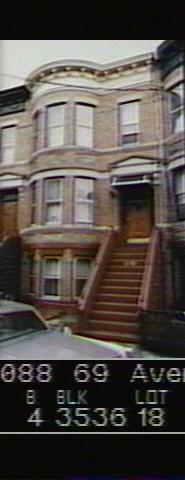
The city photographed every building for its tax records around 1940 and again in the 1980s. NYC Municipal Archives.
Written with AI from the source each entry cites, then fact-checked.
- 1909
Paul Stier builds 60-88 69th Avenue, one of a row of 23 two-family houses by Louis Berger & Company
Read more
The house went up about 1909 under permit NB 2622-1909 as part of a row of 23 two-family houses from 60-56 to 60-98 69th Avenue, owned by builder Paul Stier and designed by Louis Berger & Company. Its Renaissance Revival front has a curved bay rising the full height, rough-faced brick panels and bands, a bracketed stone door hood with a triangular pediment, and a cornice of swags and consoles.
- 1909
Stier's 1909 row at 60-56 to 60-98 69th Avenue follows his most common deep-bay house model
The landmarks report sorts Paul Stier's houses into three models and names this 1909 row among examples of the most common one. Over 200 of these were built from 1908 to 1912: two or three stories on raised or full basements, with bays that project further than his earlier shallow-bay houses and stoops of rough-faced brownstone. Architect Louis Berger varied the brick colors and ornament from row to row.
“The third, and most most common type of Stier house, of which over 200 were built between 1908 and 1912, have more pronounced bay projections.”
- 2014
Four mailboxes take the place of the stoop vent grille at 60-88, the landmarks report records
Read more
The Landmarks Preservation Commission's 2014 report found that the iron vent grille in the stoop had been taken out and replaced with four mailboxes, and that the stoop itself had been reworked with cast stone treads and brick. The areaway hatch doors had been enlarged. At the back, the brick facade was parged and showed a curved bay and a fire escape, with an antenna and a satellite dish on the roof.
“…stoop vent grille removed and replaced by four mailboxes; stoop altered by cast stone treads and brick…”
Nearby
- 60-86 69th Avenue1 entry
- 60-90 69th Avenue3 entries
- 60-84 69th Avenue1 entry
- 60-92 69th Avenue2 entries
- 60-82 69th Avenue1 entry
- 60-94 69th Avenue3 entries