Goelet Building (Swiss Center Building)
608 5th Avenue | also 4 West 49th Street | Midtown | built 1932
Open on the map13 entries

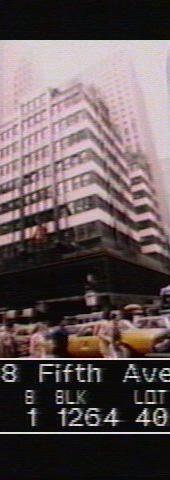
The city photographed every building for its tax records around 1940 and again in the 1980s. NYC Municipal Archives.
Written with AI from the source each entry cites, then fact-checked.
- 1884
Ogden and Mary Goelet open their Tiffany-decorated Fifth Avenue mansion to society
On April 14, 1884, Ogden and Mary Goelet opened their new mansion at Fifth Avenue and 49th Street, sending more than 500 invitations. Architect E. H. Kendall had designed the four-story house, and Louis Comfort Tiffany's firm Associated Artists spent a year decorating it. Astors, Belmonts and Vanderbilts filled the rooms, arriving around 11 pm to dance in a drawing room styled after the fourteenth century. The Goelet Building later replaced the house.
Source: Daytonian in Manhattan
- 1903
Mary Goelet's wedding to the Duke of Roxburghe ends with a reception at the mansion
Ogden Goelet's daughter Mary married the Duke of Roxburghe at St. Thomas Church in 1903, with police keeping out anyone without a card. Afterward 150 guests were entertained at the family house on Fifth Avenue, where orchids and vines decorated the reception rooms and a trellis of red roses covered the sides of the staircase. The mansion stood where the Goelet Building rises today.
Source: Daytonian in Manhattan
- 1904
A widow's $200,000 jewel collection vanishes, then turns up in the mansion's safe
On July 19, 1904, Mary Goelet, widow of Ogden Goelet, found $200,000 worth of jewels missing while dressing for dinner at her Newport mansion. They had been kept in the safe in her boudoir at the Fifth Avenue house, which only she and her maid could open with five keys. Pinkerton detectives were hired and a $10,000 reward offered, until it was announced that she had found the jewels back in her safe, and some suspected the maid had returned them in a panic. The Fifth Avenue house was later replaced by the Goelet Building.
Source: Daytonian in Manhattan
- 1911
A swarm of bees disrupts workmen removing the mansion's front stoop
In 1911 the widening of Fifth Avenue forced removal of the mansion's front stoop. On September 22 a swarm of bees settled on a soapbox at the work site, and when a workman overturned the box over most of them, the rest stung onlookers and flew into taxi windows and frightened delivery horses. A patrolman soaked the box in kerosene and set it alight, and The Times noted that no arrests were made. The mansion was later replaced by the Goelet Building.
Source: Daytonian in Manhattan
- 1920
An earlier building on the lot: Goelet commissions the Reinhardt art gallery next to the mansion
In 1920 Robert Goelet, as a trustee of the Estate of Ogden Goelet, commissioned a two-story commercial art gallery at 606 Fifth Avenue, on the vacant lot just south of his mother's mansion. John H. Duncan designed it in limestone and Tinos green marble, and Henry Reinhardt & Son, art dealers, became its tenant. The gallery was torn down in March 1930, along with the mansion, to clear the site for the present Goelet Building, whose green-and-white marble echoes its ground floor.
- 1929
Mary Goelet's funeral is held in the mansion, which is torn down the next year
Mary Goelet died of pneumonia in February 1929, three years after she left the house for a hotel suite. At her own request the service took place in the Fifth Avenue mansion on February 25, with the whole St. Thomas Church choir grouped in the entrance hall. The furnishings were auctioned that November, and on March 2, 1930 The Times reported the house was being razed for a ten-story building of stores and offices, which became the Goelet Building.
Source: Daytonian in Manhattan
- 1932
A cantilevered platform lets the new Goelet Building have shops with no columns in the way
Engineer Edward H. Faile and architect Victor L. S. Hafner designed the Goelet Building to put two floors of shops with unbroken show windows under eight floors of offices. To free the retail space of columns, Faile built a cantilevered third-story platform with girder spans of more than fifty feet, and the mezzanine hangs from it. Robert Goelet claimed a hand in the design, and the green and white marble facing carries the family's swan crest and entwined G monograms.
- 1936
Plans are announced for a four-story annex at 6 West 49th Street
Four years after the Goelet Building was finished, plans for an annex at 6 West 49th Street became public. It replaced an older rowhouse the Goelets had bought, and was first meant to be five stories but was built as four. Edward Faile designed the structure so it could serve as retail and office space and could extend the space of the main building, and Victor Hafner was probably responsible for its look.
- 1962
Pakistan International Airlines wins a Fifth Avenue prize for its cork-and-onyx office
In 1962 the Space Design Group redesigned an office in the building for Pakistan International Airlines. The walls had green and blue tiles sprayed with cork, and green and white onyx chips were set into the concrete floor. A local civic group, the Fifth Avenue Association, named it the area's best storefront alteration for 1962-1963.
Source: Wikipedia
- 1964
The Swiss Center leases the building and remodels its base
In 1964 the Goelet Building was leased to the Swiss Center. The next year the Center's administrators hired Lester Tichy to remodel parts of the first two floors. He removed the Fifth Avenue entrance arch, set the glass at street level and added a screen of tall bronze-colored fins, turning space designed for retail into offices. Only the arch at 4 West 49th Street was left standing.
- 1966
The Goelet swans' entrance ornament is crated off to Newport and later lost
When the Swiss Center remodeled the building in 1965-66, the tympanum above the old Fifth Avenue entrance was taken out, crated and shipped to Ochre Court in Newport, according to a Swiss-American newspaper of January 26, 1966. By the autumn of 1991, when the Landmarks Commission asked at Ochre Court, now part of Salve Regina-Newport College, nobody could find it.
- 1992
The Landmarks Preservation Commission designates the Goelet Building
On January 14, 1992, the Landmarks Preservation Commission designated the Goelet Building, then called the Swiss Center Building, as a city landmark. At the September 11, 1990 hearing three witnesses spoke in favor and none against, and the owner and long-term lessee did not oppose it. The commission found the building a transitional monument between Art Deco and the International Style, with a steel frame built around a two-story platform.
“Three witnesses spoke in favor of designation. There was no opposition to the designation. The owner and long-term lessee are not opposed…”
- 1998
RFR Holding buys the Swiss Center lease for $22 million
In 1998 RFR Holding, a firm of German investors, bought the Swiss Center building's leasehold for about $22 million, with the Korein family still owning the land beneath it. Aby Rosen of RFR planned a $1.5 million renovation. The building was fully occupied, but Rosen hoped to win higher rents than the area average of about $45 a square foot.
“The leasehold was sold to RFR Holding, a company held by German investors, in 1998 for about $22 million, though Korein retained ownership of the land.”
Source: Wikipedia
Further reading
- 608 Fifth AvenueWikipedia
Nearby
- La Maison Francaise610 5th Avenue | 8 entries
- Time & Life Building1 Rockefeller Plaza | 10 entries
- Scribner Building597 5th Avenue | 10 entries
- British Empire Building620 5th Avenue | 13 entries
- Church of Sweden in New York5 East 48th Street | 12 entries
- Saks Fifth Avenue611 5th Avenue | 14 entries