American Academy of Arts and Letters
633 West 155th Street | also 632 West 156th Street | Washington Heights | built 1921
Open on the map7 entries

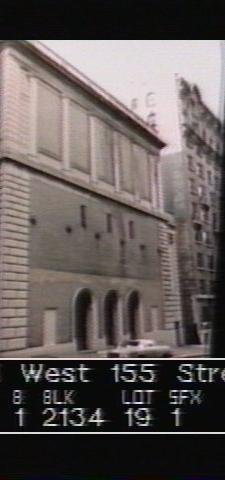
The city photographed every building for its tax records around 1940 and again in the 1980s. NYC Municipal Archives.
Written with AI from the source each entry cites, then fact-checked.
- 1915
Archer Huntington gives the Academy land for a permanent home
In 1915, philanthropist Archer Huntington donates eight lots on Audubon Terrace to the American Academy of Arts and Letters and its sister institute, on condition that they build within five years. The Academy files plans for a home designed by William Kendall of McKim, Mead and White in 1921 and lays its cornerstone that year, dedicating the finished building in February 1923.
Source: Wikipedia
- 1921
Plans for the Academy's main building are filed at $300,000 and work starts at once
In July 1921 plans were filed for the American Academy of Arts and Letters' building on Audubon Terrace, budgeted at $300,000. Work began right away, and a cornerstone ceremony followed later that year. William M. Kendall of McKim, Mead & White, himself an academy member, designed the Anglo-Italian Renaissance structure.
Source: Wikipedia
- 1923
The American Academy of Arts and Letters opens its home on Audubon Terrace
Archer M. Huntington, heir to a railroad fortune, funded buildings and endowments to bring the Academy and the National Institute of Arts and Letters to his Audubon Terrace cultural complex. The administration building, designed by William M. Kendall of McKim, Mead & White in an Anglo-Italian Renaissance style, opened in 1923.
Source: Wikipedia
- 1930
Cass Gilbert completes the Academy's auditorium, later prized by recording engineers
A second building with an auditorium and gallery, designed by Academy member Cass Gilbert, was built in 1928–30. The auditorium became known for its acoustics, and hundreds of commercial recordings have been made in it. In 2009 the space between the two buildings was turned into a new entrance designed with Pei Cobb Freed & Partners.
Source: Wikipedia
- 1976
The Academy merges with the National Institute of Arts and Letters
In 1976, the American Academy of Arts and Letters merges with the National Institute of Arts and Letters, its affiliate since 1915, into a single organization retaining the Academy's name. It continues to operate from the same Audubon Terrace buildings, including the 1923 main building designed by William Kendall of McKim, Mead and White.
Source: Wikipedia
- 2009
A glass entrance link joins the Academy's main building to the former Numismatic Society building
In 2009 the gap between the academy's main building and the former American Numismatic Society building was turned into a glass entrance, with a design by James Vincent Czajka, working with Pei Cobb Freed & Partners. It measures 12 by 12 feet and 16 feet tall, proportions picked to approach the golden ratio, and its floor is laminated glass on pedestals. The link cost $1.45 million, and the academy put a further $300,000 into its existing structures.
Source: Wikipedia
- 2014
Charles Ives's Connecticut studio is rebuilt inside the Academy's East Building
In 2012 the composer Charles Ives's grandson, Charles Ives Tyler, gave the Academy everything in his grandfather's studio in Redding, Connecticut. By 2014 more than 3,000 objects had been catalogued and restored, and a replica of the studio was set up in the Academy's East Building. Ives wrote works there including Three Places in New England and his Fourth Symphony.
Source: artsandletters.org
Further reading
- Audubon TerraceWikipedia
Nearby
- Hispanic Society Museum & Library613 West 155th Street | 10 entries
- Church of the Intercession550 West 155th Street | 11 entries
- Church of St. Catherine of Genoa504 West 153rd Street | 3 entries
- Prince Hall Masonic Temple454 West 155th Street | 3 entries
- Dance Theatre of Harlem466 West 152nd Street | 2 entries
- Sugar Hill Development400 West 155th Street | 3 entries