66-14 Stier Place
Ridgewood | built 1911
Open on the map3 entries

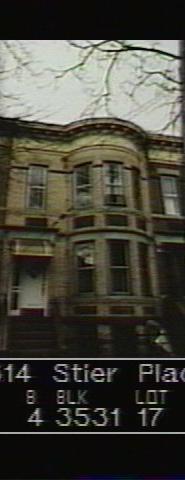
The city photographed every building for its tax records around 1940 and again in the 1980s. NYC Municipal Archives.
Written with AI from the source each entry cites, then fact-checked.
- 1911
66-14 Stier Place goes up as one of Paul Stier's Renaissance Revival row houses
Built around 1911 for Paul Stier under New Building permit 1724, this two-story house on a raised basement was designed by Louis Berger & Company. It has a curved projecting bay, a stone stoop under a bracketed stone hood, stone bands that run the width of the front and hold the sills, and a deep decorated frieze topped by a bracketed cornice with dentils.
- 1911
The house is one of 481 buildings Paul Stier develops in the district
Paul Stier built about half of the row houses in what is now the Central Ridgewood Historic District, 481 buildings in all. Most came early: 392 went up from 1907 to 1909, after he bought a large part of the old Debevoise farm north of Myrtle Avenue in 1906. This house, from about 1911, belongs to his later years, when he built in partnership with August Bauer.
- 2014
Landmarks surveyors find the house's historic cast-iron railing, fence and gate intact
Read more
At the December 9, 2014 designation of Central Ridgewood, the Landmarks Preservation Commission recorded the cast-iron stoop railing, areaway fence and gate of 66-14 Stier Place as historic, and judged its upper and basement windows possibly historic. The changes it listed were an aluminum awning over the entrance, a modern wood-and-glass door, and metal electrical conduit and cable wires.
Nearby
- 66-12 Stier Place3 entries
- 66-16 Stier Place2 entries
- Ridgewood Democratic Club60-70 Putnam Avenue | 4 entries
- 60-68 Putnam Avenue1 entry
- 60-66 Putnam Avenue1 entry
- 60-67 67th Avenue1 entry