70-08 60th Lane
Ridgewood | built 1907
Open on the map1 entry

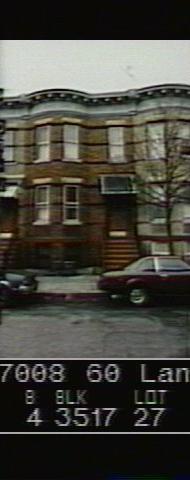
The city photographed every building for its tax records around 1940 and again in the 1980s. NYC Municipal Archives.
Written with AI from the source each entry cites, then fact-checked.
- 1907
Stier's crews build the row quickly from a handful of standard plans
Read more
This house went up in 1907 as part of Paul Stier's row on 60th Lane. The Landmarks Preservation Commission explains that Stier and Berger worked fast by repeating a few floor plans and facade designs, and that arches in the brick party walls seem to have stayed open during construction so workers could pass from house to house without using the stoops. Most of Stier's houses in the district were about 20 feet wide, with a five-room flat on the first floor and six rooms above, each with its own kitchen and bathroom.
“…used only a handful of basic floor plans, as well as façade designs to which different surface treatments were applied…”
Nearby
- 70-06 60th Lane1 entry
- 70-10 60th Lane1 entry
- 70-12 60th Lane1 entry
- 70-04 60th Lane1 entry
- 70-14 60th Lane1 entry
- 70-02 60th Lane2 entries