73 Thompson Street
SoHo | built 1901
Open on the map2 entries

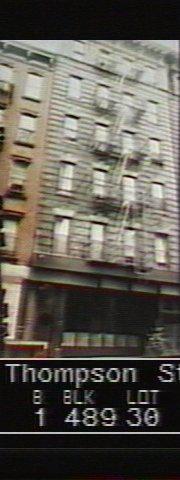
The city photographed every building for its tax records around 1940 and again in the 1980s. NYC Municipal Archives.
Written with AI from the source each entry cites, then fact-checked.
- 1899
Samuel Sass, Russian-born architect, partners with Max Smallheiser to design 73 Thompson Street and other tenements
Samuel Sass was born in Russia and arrived in the United States with his parents in 1872. By 1893 he had his own architectural practice, and in 1899 he began a six-year partnership with Max J. Smallheiser, designing mostly tenements and flats and a Brooklyn synagogue. The firm is credited with six buildings in the Sullivan-Thompson district, including 73 Thompson Street in 1901.
- 1901
Sass & Smallheiser design 73 Thompson Street as a six-story old-law tenement for Robert Friedman
Read more
Robert Friedman built this six-story brick tenement in 1901 beside its twin at number 75, both by the architects Sass & Smallheiser. Its Renaissance Revival ornament includes splayed lintels topped with oversized keystones, top-floor pilasters with simple molded capitals, and a pressed-metal cornice with brackets and large dentils. A decorative fire escape was installed during construction.
Nearby
- 71 Thompson Street2 entries
- 75 Thompson Street2 entries
- 69 Thompson Street2 entries
- 79 Thompson Street2 entries
- 67 Thompson Street1 entry
- 192 Spring Street5 entries