733 Kelly Street
Longwood | built 1899
Open on the map2 entries

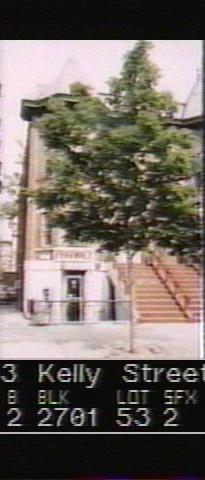
The city photographed every building for its tax records around 1940 and again in the 1980s. NYC Municipal Archives.
Written with AI from the source each entry cites, then fact-checked.
- 1899
W.C. Dickerson designs 733-735 Kelly Street with raised basements and steep stoops
Read more
This pair was among the seven double houses Warren C. Dickerson designed in 1899 for George Johnson on the west side of Kelly Street. It repeats the design of 750-752 across the street but stands taller, set on raised basements instead of sunken ones. Steep stoops climb to the front doors, which carry the odd mix of carved pediments and angular pilasters found on other Dickerson houses in Longwood.
“Nos. 733-735 have the same design as the residences at Nos. 750-752 Kelly Street but are taller, with raised, rather than sunken, basements.”
- 1980
The basement of 733 Kelly Street is found converted to commercial use
When the Landmarks Preservation Commission described Kelly Street in its 1980 Longwood Historic District report, No. 733 had seen several changes. Its basement had been adapted for a business, with the original windows taken out and a new door cut in. A replacement front door had also been fitted at the main entrance at the top of the stoop.
“The basement of No. 733 has been altered for commercial use with its windows removed and a new door added.”
Nearby
- 731 Kelly Street1 entry
- 735 Kelly Street1 entry
- 729 Kelly Street1 entry
- 737 Kelly Street2 entries
- 739 Kelly Street2 entries
- 734 Kelly Street1 entry