768 Dawson Street
Longwood | built 1897
Open on the map1 entry

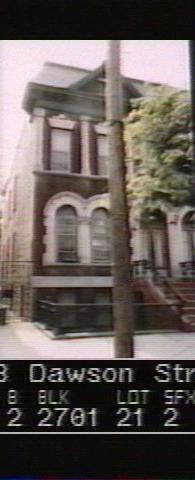
The city photographed every building for its tax records around 1940 and again in the 1980s. NYC Municipal Archives.
Written with AI from the source each entry cites, then fact-checked.
- 1897
768 Dawson Street pairs a neo-Classical upper floor with arched stonework below
No. 768 is half of a two-story double house with attic and basement, approached by central stoops. Above the arched parlor windows, Ionic pilasters split the second floor into six bays, its narrow windows capped by splayed stone lintels with paneled keystones under a modillioned cornice and swag frieze. Triangular pediments with small rectangular windows project from the shingled mansard roof, and a thin molding ending in little scrolls runs below the parlor windows.
“The second story is designed in the neo-Classical mode, with an ordered facade divided into six bays by Ionic pilasters.”
Nearby
- 766 Dawson Street2 entries
- 770 Dawson Street2 entries
- 764 Dawson Street2 entries
- 772 Dawson Street2 entries
- 762 Dawson Street3 entries
- 774 Dawson Street1 entry