Alwyn Court
911 7th Avenue | also 180 West 58th Street, 182 West 58th Street | Midtown | built 1909
Open on the map13 entries

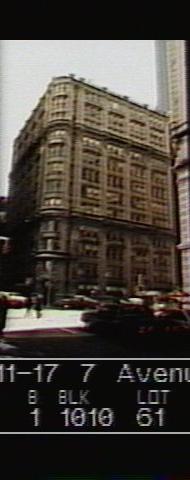
The city photographed every building for its tax records around 1940 and again in the 1980s. NYC Municipal Archives.
Written with AI from the source each entry cites, then fact-checked.
- 1907
A company founded by artist Walter Russell buys the corner for a 12-story apartment house
In the first week of June 1907 the Stuyvesant Co-operative Buildings company, founded by artist Walter Russell, paid $500,000 for the southeast corner of 58th Street and Seventh Avenue. Russell planned the house with developer Alwyn Ball Jr., whose name it took. Within a month the Alwyn Court Corporation existed and Harde & Short had the commission. Russell was bankrupt by 1908, though the first plan had been an artists' co-operative.
Source: Wikipedia
- 1909
Harde & Short cover Alwyn Court in French Renaissance terra cotta
The Landmarks Preservation Commission called Alwyn Court the finest terra-cotta apartment house in New York. Where most luxury buildings kept ornament to doors and cornices, Harde & Short decorated almost every surface with motifs from the court of Francis I, including the crowned salamander. Because the molds could be reused, the whole building cost under a million dollars. A rounded corner bay faces the intersection of Seventh Avenue and 58th Street.
“…the architects were able to produce the entire commission for less than a million dollars…”
- 1909
Cigar executive Jacob Wertheim has a French chateau's paneling installed in his apartment
Alwyn Court opened late in 1909 with only two apartments per floor, each of fourteen rooms and five baths, with a wine vault for every tenant. Several early tenants customized their units, and Jacob Wertheim, president of United Cigar Stores, brought in paneling taken from a French chateau. The biggest suites had 32 rooms and rented for $22,000 a year. Marketing billed the house as city homes for people who owned country houses.
Source: Daytonian in Manhattan
- 1910
A fire burns unnoticed for nearly an hour in an unfinished apartment
A fire broke out in an unfinished apartment in March 1910 and went unnoticed for close to fifty minutes. Experts told The New York Times the heat had reached about 2,200 degrees centigrade, enough to melt half-inch plate-glass doors. The flames climbed a staircase to the floor above and damaged a handful of apartments before being stopped. Investigators credited the building's fireproof construction, while the builder blamed tenants' wooden decoration.
Source: Daytonian in Manhattan
- 1910
A 1910 apartment guide boasts of wine vaults, vacuum cleaning and three Otis elevators
The World's New York Apartment House Album of 1910 praised the Alwyn Court's nearness to Central Park, transit, shops and theaters. It described two apartments per floor, each with fourteen rooms and five baths, with reception rooms that could be opened into one for large parties. The building had a vacuum cleaning system and three Otis elevators, and every apartment had its own wine vault and millinery closets with plate-glass compartments.
Source: Daytonian in Manhattan
- 1936
A foreclosure auction leaves Alwyn Court with six listed tenants and a new owner, Drydock Savings Bank
By the mid-1930s the neighborhood had fallen out of favor and only about a quarter of the apartments were occupied. The building's 1936 telephone directory listed just six tenants, according to Christopher Gray of the New York Times. After the owners could not pay the mortgage, the building went to a foreclosure auction in 1936, and the Drydock Savings Bank spent $900,000 to acquire it, when annual taxes were $30,000. The bank then ordered the last tenants out.
“Christopher Gray of The New York Times, writing in 1997, stated that the building's telephone directory in 1936 only listed six tenants.”
Source: Wikipedia
- 1938
Dorothy Draper oversees the 1938 remodeling that splits Alwyn Court into 75 apartments
By the mid-1930s only a fraction of the huge apartments were occupied, and Drydock Savings Bank bought the building at a 1936 foreclosure auction. In 1938 it spent about $500,000 on a remodeling by Louis S. Weeks that kept the terra-cotta facade and floor arches but divided the original suites into 75 units. Interior decorator Dorothy Draper oversaw new public spaces, including the lobby. All the apartments were rented within months.
Source: Wikipedia
- 1966
The Landmarks Commission calls Alwyn Court the finest terra-cotta apartment house in the city
On June 7, 1966, the Landmarks Preservation Commission designated Alwyn Court after a May 10 hearing at which three witnesses spoke in favor, none opposed, and the owner said he wanted designation. The Commission ranked it first among buildings of its kind in the city. Terra-cotta let the architects decorate nearly every surface and still complete the whole project for less than a million dollars.
- 1979
Developer David Walentas buys Alwyn Court, then backs off evicting its rent-controlled tenants
In the late 1970s David Walentas bought Alwyn Court for $2 million in cash, and in February 1979 he announced a plan to convert the rental building to cooperatives. Two-thirds of the apartments were rent-controlled, and his first plan called for those tenants to leave. After tenant protests and lawsuits from both sides, he changed course so that rent-controlled residents could stay if the building was their primary home.
“Following tenant outcry and several lawsuits from both Walentas and the tenants, he changed the plan to allow rent-controlled tenants to remain…”
Source: Wikipedia
- 1980
Co-op conversion glasses over the courtyard, and Richard Haas paints its walls
A cooperative conversion in 1980 came with a restoration of the facade directed by Beyer Blinder Belle at a cost of about half a million dollars. Damaged terra cotta was replaced with concrete copies, and the interior courtyard was roofed in glass to make an atrium. Artist Richard Haas painted trompe l'oeil carved stone along the full length of the atrium walls.
Source: Daytonian in Manhattan
- 1985
A dispute over whether atrium openings are windows briefly costs the building its occupancy permit
After the co-op conversion turned the central air shaft into an atrium, the owner and tenants fought in 1985 over the legal meaning of a window. The question was whether the openings overlooking the atrium counted as windows or as balconies, and the disagreement led to the building's occupancy permit being revoked for a time. A Petrossian caviar bar had opened in the building's base the year before.
Source: Wikipedia
- 1997
Falling terra cotta in 1997 sends the owners to engineers for repairs
The terra cotta was in danger again in 1997, when a chunk fell to the sidewalk. NRK Management, the owners, hired consulting engineers to oversee repairs and stabilize the structure. The facade's earlier restoration, directed by Beyer Blinder Belle in 1980 as part of the co-op conversion, had replaced damaged sections with concrete copies of the original ornament.
Source: Daytonian in Manhattan
- 2013
Alwyn Court is evacuated while One57's builders replace a damaged crane
During construction of the One57 tower next door, residents of Alwyn Court were forced out of their homes while a damaged crane was replaced. The co-op board tried to block the evacuation. The crane was hoisted in the end, once the board reached a deal with One57's developer, Extell.
Source: Wikipedia
Further reading
- Alwyn CourtWikipedia
Nearby
- Chalif Normal School of Dancing Building165 West 57th Street | 3 entries
- One57157 West 57th Street | 14 entries
- New York Athletic Club919 7th Avenue | 9 entries
- JW Marriott Essex House160 Central Park South | 10 entries
- The Osborne205 West 57th Street | 9 entries
- Saint Thomas Choir School202 West 58th Street | 8 entries