One Willoughby Square
1 Willoughby Square | also 424 Albee Square | Downtown Brooklyn | built 2020
Open on the map4 entries

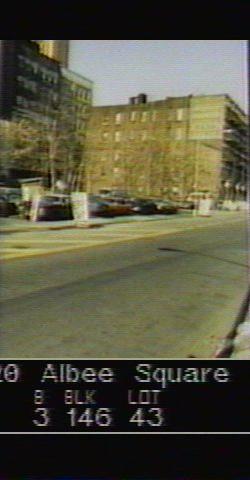
The city photographed every building for its tax records around 1940 and again in the 1980s. NYC Municipal Archives.
Written with AI from the source each entry cites, then fact-checked.
- 2014
A developer buys the 420 Albee Square site, a parking lot the Girard family owned for years
The Girard family had owned the site for years and run it as a parking lot. In 2014 JEMB Realty paid $38.5 million for the main parcel, at 420 Albee Square, then bought the rest of the development area from the city for $18.3 million in 2017. It also bought 120,000 square feet of development rights from the adjoining 217 Duffield Street, in return for paying for a park on that site.
Source: Wikipedia
- 2014
Plans for a 65-story tower at 420 Albee Square are filed, then scrapped
Developers filed plans in September 2014 for a 65-story, 679-foot mixed-use tower called 420 Albee Square, designed by SLCE Architects, with 620 apartments and 271,203 square feet of office space. It would have been one of the tallest buildings in Brooklyn. By November 2015 the scheme had been dropped for a shorter 35-story office tower.
Source: Wikipedia
- 2017
Kohn Pedersen Fox's design is revealed, then replaced by FXFOWLE
Kohn Pedersen Fox revealed a glass and masonry design for the office tower in June 2017, and permits were filed that September. FXFOWLE later replaced the firm and redesigned the building entirely. Construction began in early 2018, and Otera Capital provided a $235 million construction loan in July 2018.
“Kohn Pedersen Fox was brought on as design architect and their design featuring a glass and masonry facade was revealed in June 2017.”
Source: Wikipedia
- 2019
One Willoughby Square tops out as a T-shaped office tower with school floors
The building topped out in October 2019. Because a hotel and apartment tower already wrap the site, the plans call for an irregular, T-shaped floor plan, with an outdoor balcony on every other floor. The second through sixth floors are planned for a New York City School Construction Authority school.
“The building topped out in October 2019... it will have an irregular T-shaped floor plan.”
Source: Wikipedia
Further reading
- One Willoughby SquareWikipedia
Nearby
- Harriet and Thomas Truesdell House227 Duffield Street | 7 entries
- Offerman Building503 Fulton Street | 9 entries
- AVA DoBro100 Willoughby Street | 1 entry
- City Point Tower III (Brooklyn Point)138 Willoughby Street | 2 entries
- A. I. Namm & Son Department Store1 Hoyt Street | 9 entries
- The Brooklyn Tower9 Dekalb Avenue | 8 entries