10 Morton Street
West Village | built 1907
Open on the map2 entries

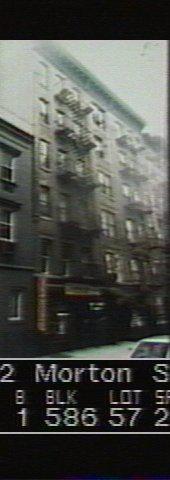
The city photographed every building for its tax records around 1940 and again in the 1980s. NYC Municipal Archives.
Written with AI from the source each entry cites, then fact-checked.
- 1907
10-12 Morton Street is built as an H-shaped tenement under the 1901 housing law
Developer Israel Lippman, born in Russia, commissioned architect Edward A. Meyers to design 10-12 Morton Street in 1907. The Colonial Revival building was planned for 33 families, with stores at the front of the ground story. Its H-shaped plan around two light courts met the 1901 tenement law's stricter rules on light and air, so every room faced the street, the rear yard or a court.
“…constructed in 1907 for Russian-born developer Israel Lippmann and designed by architect Edward A. Meyers, reflects the impact of the 1901 regulation on tenement design…”
- 1930
Italian immigrant families fill 10-12 Morton Street by 1930
Census records show how the building at 10-12 Morton Street became part of the South Village's Italian neighborhood. In 1910, 19 of its 23 families were first-generation Italian immigrants, and by 1930 the figure was 30 of 33. Residents worked as grocers, bakers, upholsterers, housepainters, a jeweler and a sign maker. In 1940 a ground-floor tenant, J & P Radio and Electric Service, was renamed Morton Radio Service by 1950.
Nearby
- 14 Morton Street2 entries
- 8 Morton Street5 entries
- 16 Morton Street5 entries
- Jacob Romaine House7 Leroy Street | 5 entries
- 6 Morton Street5 entries
- 11 Leroy Street3 entries