Staten Island Museum (Sailors' Snug Harbor Building A)
1000A Richmond Terrace | also 1000 Richmond Terrace | Snug Harbor | built 1900
Open on the map6 entries

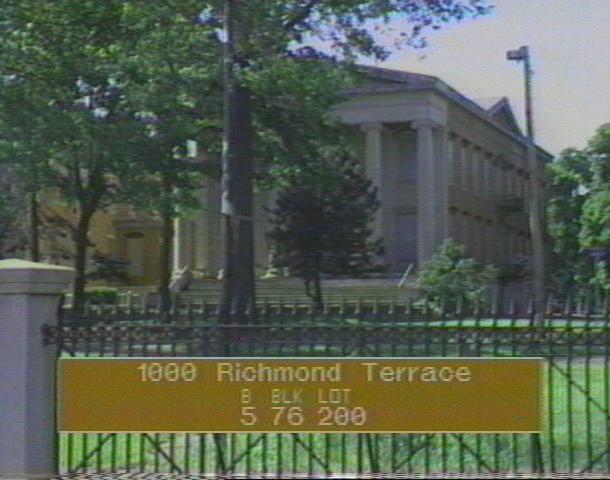
The city photographed every building for its tax records around 1940 and again in the 1980s. NYC Municipal Archives.
Written with AI from the source each entry cites, then fact-checked.
- 1879
Richard Smyth's Building A completes the west end of Snug Harbor's Temple Row
Building A, the westernmost of the five connected Greek Revival structures called Temple Row, was the work of architect Richard Smyth and was finished in 1879-1880 as a dormitory for retired sailors, as was Building E at the other end. It has two stories over a raised basement plus an attic under a gable roof, and a stone portico of six columns carrying a classical pediment. Brick passages known as hyphens join it to the rest of the row.
Source: Wikipedia
- 1879
Governor Thomas Melville, Herman Melville's brother, oversees the last Temple Row buildings
Retired sea captain Thomas Melville, brother of the Moby-Dick author Herman Melville, became Snug Harbor's third governor in 1867 and oversaw construction of the final two Temple Row buildings, finished in 1879-1880. A strict disciplinarian, he placed rule-breaking residents on a 'taboo list' that denied them tobacco and kept them on the grounds. Under his governorship, black residents had to sleep and eat in segregated areas.
Source: Wikipedia
- 1965
The Landmarks Preservation Commission designates Building A over the trustees' objections
At a September 21, 1965 hearing on six proposed landmarks at Sailors' Snug Harbor, five witnesses spoke in favor and two representatives of the trustees spoke against. A speaker for the Society of Architectural Historians said the loss of any part of the Greek Revival group would be a matter of national concern. The commission designated the dormitory on October 14, 1965.
- 1968
A state appeals court upholds Building A's landmark status as the trustees seek to replace it
In the mid-1960s the trustees planned a clinic, apartments and cottages in place of four dormitories, A, B, D and E, all cited for code violations. After the 1965 designations, a state court ruled the trustees could not be made to pay the upkeep the landmark status required, which in effect voided it, and the commission sued. The Appellate Division upheld the designations in 1968, and the trustees later abandoned plans to tear down some buildings.
“The Supreme Court's Appellate Division upheld the landmark designations in 1968.”
Source: Wikipedia
- 1984
A Staten Island Museum renovation of Buildings A and B is announced, then stalls for decades
After the city acquired the grounds in the 1970s, the Staten Island Museum said it would relocate to Snug Harbor, and a renovation for it covering Buildings A and B was announced in 1984. Cost overruns delayed the project and both structures stood empty for decades. The city put more money into the work in 2007, and construction on the museum's buildings resumed in 2011.
“Renovations of buildings A and B for the Staten Island Museum were delayed by cost overruns, and the structures remained empty for decades.”
Source: Wikipedia
- 2015
The Staten Island Museum reopens in a rebuilt Building A
The Staten Island Museum, started in 1881 by a group of local naturalists, reopened at Snug Harbor in September 2015. The mainly city-funded renovation of Building A cost $23 million, added more than 25,000 square feet and was designed for LEED Gold certification with geothermal heating and cooling. A life-size mastodon replica greets visitors, and fossils of the animal from local finds are on display in the new lobby.
Source: Wikipedia
Further reading
- Staten Island MuseumWikipedia
Nearby
- Snug Harbor Building G1000G Richmond Terrace | 2 entries
- Snug Harbor Music Hall1000T Richmond Terrace | 6 entries
- Neville House (Old Stone Jug)806 Richmond Terrace | 3 entries
- New York Chinese Scholar's Garden1000 Snug Harbor Road | 3 entries
- Dr. Samuel MacKenzie Elliott House69 Delafield Place | 3 entries
- George William and Anna Curtis House234 Bard Avenue | 5 entries