1047 Clay Avenue
Concourse Village | built 1902
Open on the map3 entries

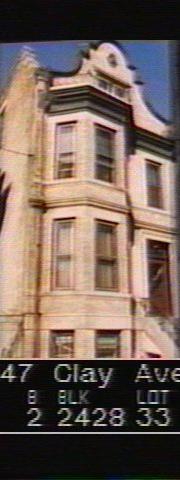
The city photographed every building for its tax records around 1940 and again in the 1980s. NYC Municipal Archives.
Written with AI from the source each entry cites, then fact-checked.
- 1901
No. 1047 gets beige Roman brick and a stepped Flemish-style gable
Built in 1901-02 by Ernest Wenigmann to a design by Warren C. Dickerson, No. 1047 and its twin at No. 1049 are clad entirely in beige Roman brick. Each has a three-sided angled bay and a gable with one step and a tall rounded peak, while limestone is kept to plain beltcourses, entrance frames and a small panel over each door. The same design was used for 1063 and 1065 Clay Avenue.
“…faced entirely in beige Roman brick, contain three-sided, angled bays and Flemish-inspired gables, each with a single step and a tall rounded peak.”
- 1904
Teacher Charles Vogt buys No. 1047 and shares it with family, a servant and two lodgers
Charles Vogt, a teacher, and his family bought No. 1047 in 1904. The 1905 state census found him here with his wife, two daughters and an Irish servant, along with two male lodgers, one of them also a teacher and the other an office clerk.
“In 1905, No. 1047 was owned by Charles Vogt (the Vogts purchased the house in 1904), a teacher who lived here with his wife, two daughters, an Irish servant…”
- 1963
No. 1047 is reconfigured from three apartments into four
The two-family house at No. 1047 had already been divided into three apartments when it was converted into four in 1963, according to Department of Buildings records cited by the Landmarks Preservation Commission. The commission noted that those records are probably incomplete, since many have been lost and some houses on the street may have been altered without permits.
“No. 1047 from three apartments into four apartments in 1963…”
Nearby
- 1049 Clay Avenue3 entries
- 1045 Clay Avenue4 entries
- 1051 Clay Avenue3 entries
- 1043 Clay Avenue3 entries
- 1053 Clay Avenue2 entries
- 1041 Clay Avenue3 entries