1051 Clay Avenue
Concourse Village | built 1902
Open on the map3 entries

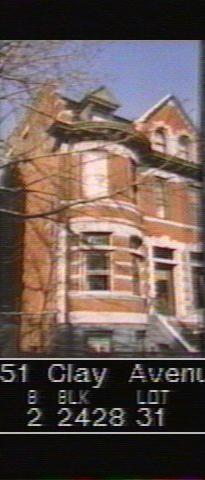
The city photographed every building for its tax records around 1940 and again in the 1980s. NYC Municipal Archives.
Written with AI from the source each entry cites, then fact-checked.
- 1901
No. 1051 alone in its pair keeps the leaded-glass transoms over its bay windows
Read more
No. 1051 and its partner No. 1053, built in 1901-02 to Warren C. Dickerson's design, are faced in red Roman brick above rock-faced stone bases. Each has a rounded bay with two windows per floor, and the pair shares a central gable with two round-arched windows. The first-story windows originally had leaded-glass transoms, which now survive only at No. 1051.
- 1902
Clay Avenue's houses are built for two families but made to look like single homes
Each of the 28 houses Warren C. Dickerson designed on Clay Avenue held two families, though from the street each passes for a one-family house. Apart from the single houses at each end of the blockfronts, they were set out as semi-detached pairs separated by alleys, so every pair housed four households. Dickerson mixed Renaissance-inspired forms with rough Romanesque Revival stonework, unusual in his work.
- 1904
German-born piano maker Edmund Schnabel buys No. 1051
Edmund Schnabel, a piano maker born in Germany, bought No. 1051 in 1904; by 1910 he was superintendent of a piano firm. In 1905 he and his wife were raising four children here, while the other apartment was rented to tinware manufacturer John Helbig and his wife.
Nearby
- 1053 Clay Avenue2 entries
- 1049 Clay Avenue3 entries
- 1047 Clay Avenue3 entries
- 1055 Clay Avenue2 entries
- 1057 Clay Avenue2 entries
- 1045 Clay Avenue4 entries