Cella Building
111 Sullivan Street | SoHo | built 1900
Open on the map2 entries

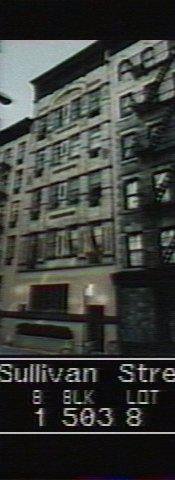
The city photographed every building for its tax records around 1940 and again in the 1980s. NYC Municipal Archives.
Written with AI from the source each entry cites, then fact-checked.
- 1893
Joseph Cella builds a five-story tenement with a ground-floor shop at 111 Sullivan Street
Read more
Joseph Cella had Robert Hankinson design a five-story buff brick tenement here in 1893. Built as an old-law tenement, it had a commercial space at street level and apartments above. Its Queen Anne facade uses terra-cotta panels and corbelled brick, and the metal cornice spells out the name Cella Building in raised letters.
- 1960
The Cella Building's old shopfront becomes an apartment in 1960
A 1960 alteration turned the ground floor of 111 Sullivan Street, once a commercial storefront, into living space. The opening was filled in and stuccoed, and a modern door and windows were added. Elsewhere on the facade, through-wall air conditioners have replaced the original terra-cotta panels on each floor.
“…ground floor, which was originally a commercial storefront, was converted to residential use and infilled and stuccoed with a modern door and windows in 1960…”
Nearby
- 115 Sullivan Street2 entries
- Vesuvio Playground85 Thompson Street | 3 entries
- Cella Building111 Sullivan Street | 1 entry
- 113 Sullivan Street2 entries
- 107 Sullivan Street1 entry
- 101 Thompson Street1 entry