101 Thompson Street
SoHo | built 1914
Open on the map1 entry

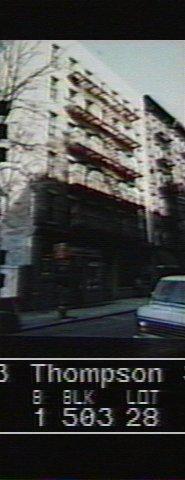
The city photographed every building for its tax records around 1940 and again in the 1980s. NYC Municipal Archives.
Written with AI from the source each entry cites, then fact-checked.
- 1914
Louis Sheinart designs a white glazed-brick tenement at 101 Thompson Street for a company led by Dominick Abbate Jr.
Read more
The six-story tenement at 101-103 Thompson Street was built in 1914 for the Thompson Construction Company, whose president was Dominick Abbate Jr. Louis A. Sheinart designed it as one of five glazed white-brick tenements he drew in this district, in a flat, geometric Secessionist style. It has since lost its stepped parapet, and the glazed white brick survives in the vestibule and public hallway.
“This six-story tenement was designed by Louis A. Sheinart for the Thompson Holding Company, Inc. in 1914. One of the five glazed white brick tenements designed by Sheinart…”
Nearby
- 105 Thompson Street2 entries
- 107 Thompson Street1 entry
- Cella Building111 Sullivan Street | 2 entries
- Vesuvio Playground85 Thompson Street | 3 entries
- 115 Sullivan Street2 entries
- 109 Thompson Street3 entries