Max Weil House
133 West 12th Street | West Village | built 1828
Open on the map4 entries

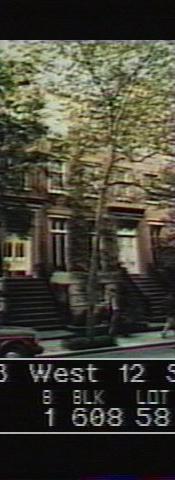
The city photographed every building for its tax records around 1940 and again in the 1980s. NYC Municipal Archives.
Written with AI from the source each entry cites, then fact-checked.
- 1851
Estate of Elizabeth Walsh, grandmother of Henry James, builds No. 133 as the prototype of a three-house row
The Landmarks Preservation Commission's 1969 report dates this brick row to 1851 and says it went up for the estate of Elizabeth Walsh, maternal grandmother of the novelist Henry James. She had acquired the lots in 1828 from John Rogers's heirs. No. 133 is described as the prototype of the group, with a modillioned cornice, three stories, an eared Greek Revival doorway and Italianate stoop railings.
“Estate of Elizabeth Walsh, the maternal grandmother of the writer Henry James. No. 133 is basically the prototype of the row…”
- 1887
Dry-goods importer Max Weil, father of eight, dies at home
Bavarian-born Max Weil lived here by the late 1850s with his wife Matilda and their six sons and two daughters, and was a partner in the importing firm J. Weil & Brother until he retired in 1882. He died in the house on April 8, 1887, at 67. Two days afterward the funeral took place in the parlor, with only family and a few friends present.
Source: Daytonian in Manhattan
- 1900
Physician Anna S. Wilner buys the house days after Matilda Weil's death
Matilda Weil died on October 4, 1900, and her son sold the house within the week to Anna S. Wilner and her husband Samuel. Anna was a physician, an 1895 graduate of the New York Infirmary's medical college for women, who published articles such as one on childbed fever in the New York Medical Journal. The couple stayed until 1918, when the house was leased as a rooming house.
Source: Daytonian in Manhattan
- 2017
Plans are filed to turn the long-divided house back into a single-family home
By 1924 the house was described in the press as a converted house, meaning it held apartments, after years as a rooming house. Plans filed in 2017 would return it to a single-family residence. Much of its 1851 look survives, including the Gothic Revival entrance doors that stand out against its Greek Revival and Italianate details.
Source: Daytonian in Manhattan
Further reading
- The 1851 Max Weil House - 133 West 12th StreetDaytonian in Manhattan
- Then & Now photos: 133 West 12th StreetVillage Preservation: Greenwich Village Then & Now
Nearby
- 135 West 12th Street5 entries
- Daniel Stinson House122 West 13th Street | 3 entries
- Charles B. Macy House117 West 12th Street | 5 entries
- The Revere (Martin Payne Building)130 West 12th Street | 6 entries
- James W. Hale House132 West 13th Street | 5 entries
- Henry Jarvis Raymond House134 West 13th Street | 5 entries