158 West 10th Street
also 184 Waverly Place | West Village | built 1900
Open on the map1 entry

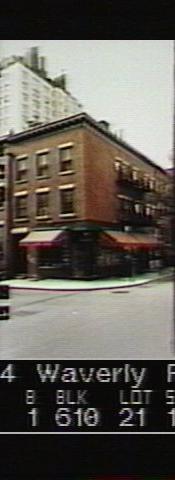
The city photographed every building for its tax records around 1940 and again in the 1980s. NYC Municipal Archives.
Written with AI from the source each entry cites, then fact-checked.
- 1855
Ringgold's 1855 house at 158 West 10th Street keeps its original stoop ironwork
Read more
No. 158 West 10th Street is one half of a pair that the architect James P. Ringgold designed in 1855 and that share a single stoop. A 1969 landmarks survey of the Village notes the doorways' common lintel and brick reveals, windows with small corniced lintels and sash divided by a broad central muntin to imitate casements. The original cast-iron stoop railings with finialed newel posts survive.
“Both houses were designed by James P. Ringgold in 1855. The doorways have a common lintel and brick reveals. ... retained their handsome original cast iron railings at the stoop…”
Further reading
- Then & Now photos: 184 Waverly Place (aka 154 West 10th Street)Village Preservation: Greenwich Village Then & Now
- Identifying an eerie drugstore in a 1927 paintingEphemeral New York
Nearby
- 156 West 10th Street1 entry
- 184 Waverly Place2 entries
- Julius'186 Waverly Place | 15 entries
- 133 7th Avenue South1 entry
- 45 Christopher Street3 entries
- 39 Christopher Street1 entry