Margaret Louisa Home
16 East 16th Street | also 14 East 16th Street | Union Square | built 2024
Open on the map7 entries

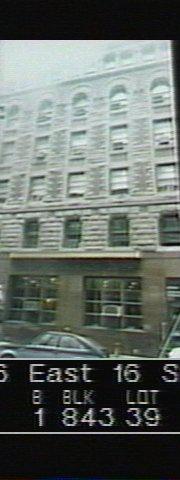
The city photographed every building for its tax records around 1940 and again in the 1980s. NYC Municipal Archives.
Written with AI from the source each entry cites, then fact-checked.
- 1879
Two four-story brick houses and a rear stable occupy the site before the home
Before the Margaret Louisa Home was built, the lot held two four-story brick houses, with the one at No. 14 set back slightly from the street. Behind No. 14 stood a two-story brick building that the Landmarks Preservation Commission thought was probably a stable, and it had been torn down by 1879. The houses made way for the home, built in 1889-91.
“Prior to the construction of the Margaret Louisa Home the site contained two four-story brick houses (the house at No. 14 was set back slightly from the street).”
- 1891
Margaret Louisa Shepard opens a 78-room residence for working women on East 16th Street
Margaret Louisa Vanderbilt Shepard, a daughter of William H. Vanderbilt, paid for and furnished the Margaret Louisa Home, a six-story residence designed by Robert Henderson Robertson. It opened in June 1891 with 78 bedrooms, a restaurant and sitting rooms for self-supporting Protestant women who needed a respectable place to stay while they looked for work. The New York Times greeted it as proof that women cared about other women.
Source: Daytonian in Manhattan
- 1891
The Margaret Louisa Home demands references, turns away servants and locks its doors at 10 pm
Every would-be roomer had to supply references, and household servants were refused and sent to find lodgings among others in their line of work. Women judged to have lost their respectability were also turned away. Stays were capped at four weeks plus five days of grace, and the doors were locked at 10 pm unless a late return had been arranged. Mrs. Shepard insisted the house be run as a businesslike hotel rather than a charity.
Source: Daytonian in Manhattan
- 1891
Robert H. Robertson designs a Romanesque Revival home, but building rules cost it a seventh story
The street front is a three-part composition faced with Newark brownstone and two tones of rusticated red brick, with Romanesque ornament. Robertson had planned a seventh story under a peaked roof, but regulations for lodging houses forbade it. At the back of the lot, he also designed a one-story annex for the YWCA, built by Mrs. Shepard, and the two buildings were joined by a corridor to the YWCA on East 15th Street.
“Robertson had originally intended the design to have a seventh story under a peaked roof. This was prohibited under building regulations governing lodging houses.”
- 1894
The home receives 5,002 women and serves 310,429 meals in a single year
By the autumn after it opened, the Margaret Louisa Home was turning applicants away and feeding about 400 women at lunch every day. Figures for 1894 show 5,002 women received and 310,429 meals served; the next year brought 5,773 guests and 431,124 meals. Rooms rented for 60 cents a day, with three meals costing 85 cents more.
Source: Daytonian in Manhattan
- 1898
The Times counts the home's guests: nearly 2,000 teachers and 630 milliners
An 1898 breakdown of the previous year's guests showed that 1,954 were teachers, 630 milliners, 436 dressmakers and 449 travelers, along with 246 stenographers, 70 physicians and 98 nurses. The Times used the list to argue that few of the women were in so-called unfeminine jobs. That year the president of Union Theological Seminary told the YWCA board he regretted the flow of young women from villages to the city.
Source: Daytonian in Manhattan
- 1951
The Margaret Louisa Home, closed in 1946, reopens as the Sidney Hillman Health Center
The home shut its doors in 1946, and after standing vacant for a time the building was altered inside beginning in 1948. The Sidney Hillman Health Center opened there in 1951; Hillman's estate paid for it on behalf of the Amalgamated Clothing Workers of America's New York Joint Board and the New York Clothing Manufacturers Exchange. The original ground story was given a modern facade at that time.
“The Margaret Louisa Home closed in 1946. ... in 1948 interior alterations were begun for its present occupant, the Sidney Hillman Health Center which opened in 1951.”
Further reading
- The 1891 Margaret Louisa Home - No. 14 East 16th StreetDaytonian in Manhattan
Nearby
- 10 East 16th Street2 entries
- 18 East 16th Street3 entries
- Former YWCA building (the People's House)7 East 15th Street | 6 entries
- Knickerbocker Building79 5th Avenue | 4 entries
- 15 East 15th Street3 entries
- Kensington Building73 5th Avenue | 4 entries