160 East 156th Street
also 750 Grand Conc, 750 Grand Concourse | Concourse Village | built 1937
Open on the map2 entries

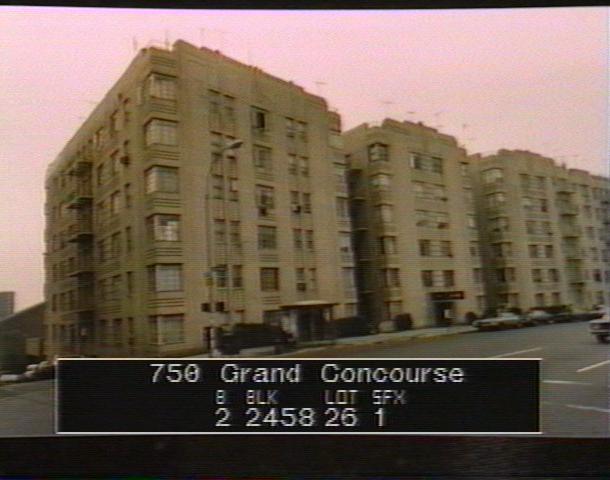
The city photographed every building for its tax records around 1940 and again in the 1980s. NYC Municipal Archives.
Written with AI from the source each entry cites, then fact-checked.
- 1936
Jacob M. Felson designs a larger, grander companion to neighboring Art Deco buildings on the Concourse
Read more
The Concourse Building Corp. filed plans in 1936 for this six-story apartment house at the corner of East 156th Street, completed in 1937 to designs by Jacob M. Felson. It was built in conjunction with the neighboring buildings and shares their architectural features, but the Landmarks Preservation Commission found it larger and grander. Its windows wrap around the corners, and its fire escapes carry decorative railings.
- 1937
A marble portico and dark brick banding mark Felson's corner building
The beige brick facade is trimmed with slightly projecting borders, dark brick bands and dark header bricks, and the main entrance sits in a marble portico with rounded corners on a single marble step. A photograph from about the 1940s shows stylized brick pinnacles along the parapet; they were later removed everywhere except inside the light courts, and the original steel casement windows have been replaced.
“…marble main entry portico with rounded corners raised on one marble step…”
Nearby
- 740 Grand Conc2 entries
- 760 Grand Conc3 entries
- 730 Grand Conc3 entries
- The Franz Sigel780 Grand Conc | 2 entries
- Franz Sigel Park613 Grand Concourse | 1 entry
- The Virginia790 Grand Conc | 2 entries