Stoothoff-Baxter-Kouwenhoven House
1640 East 48th Street | Flatlands | built 1747
Open on the map7 entries

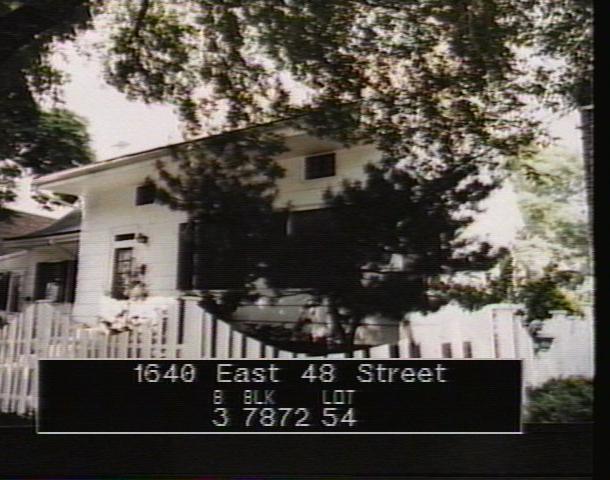
The city photographed every building for its tax records around 1940 and again in the 1980s. NYC Municipal Archives.
Written with AI from the source each entry cites, then fact-checked.
- 1747
A small farmhouse wing goes up in Flatlands, probably built by Wilhelmus Stoothoff
The oldest part of the house dates to about 1747, when it is believed to have been built by Wilhelmus Stoothoff. It originally stood alone north of Mill Lane, facing south, on land his son Garret Stoothoff later inherited. The landmarks commission calls the house a rare survivor from colonial times, built in the Flemish farmhouse tradition.
- 1791
Schoolteacher John Baxter marries Altje Stoothoff and moves into her father's house
John Baxter was born in Ireland, arrived in 1784 and was teaching school in Flatlands by 1790. After he married Altje, the daughter of Garret Stoothoff, in 1791, the couple went to live in her father's house. Baxter kept a diary that the landmarks commission found very valuable as a source of local history. Garret Stoothoff died sometime before 1796.
- 1811
Baxter moves the house south of Mill Lane and raises a new section with about sixty neighbors
In 1811 John Baxter decided to move the house south of Mill Lane, turning it to face south in the Dutch manner. His diary records ten wagons carting the frame for the new house on March 29. On May 17 he raised the new portion, attaching it to the old wing with help from about sixty neighbors. The family moved in on July 11, and held a housewarming in January 1812.
“On March 29, 1811 he wrote: "Today I had ten wagons to cart the frame for my new house." On May 17, 1811, he raised the new portion…”
- 1811
The Dutch Colonial farmhouse has projecting eaves, end chimneys and a split Dutch door
The one-and-a-half-story house is shingled and has pitched roofs, projecting eaves and end chimneys. The older portion is lower than the 1811 main section. The front door is of Dutch design, with its upper half hinged separately from the lower so that it could be opened in warm weather without letting farm animals in.
- 1844
Abigail Baxter, who inherited the house at eighteen, marries William Kouwenhoven
Abigail, the daughter of Garret Baxter, was left the house by her father in 1835 when she was only eighteen. Nine years later she married William I. Kouwenhoven and had nine children with him. The youngest, Kitty, stayed on in the house and married John M. Remsen.
“In 1835, when she was only eighteen, Abigail's father died bequeathing her the house. Nine years later she married William I. Kouwenhoven. She bore him nine children…”
- 1900
The house is turned to face East 48th Street as the surrounding farmland is auctioned
Around 1900 the house was turned again, into its current position facing east toward East 48th Street. The farmland around it was sold at auction by the Germania Improvement Company. Members of the family kept living in it until the 1920s, when Mabel Remsen Ditmas and her daughter Kitty were the last to occupy it.
“In about 1900 the house was shifted around to its present position facing east on East 48th Street, and the surrounding family farmland was sold at auction by the Germania Improvement Company.”
- 1976
The city designates the Stoothoff-Baxter-Kouwenhoven House a landmark
The Landmarks Preservation Commission designated the house a landmark on March 23, 1976. It cited the house as a rare survivor from colonial times and a fine example of a Flemish-style farmhouse. It also noted that the house stayed in one family's hands for 150 years.
“…the house remained in the possession of one family for one hundred and fifty years…”
Further reading
- Stoothoff–Baxter–Kouwenhaven HouseWikipedia
Nearby
- Hendrick I. Lott House1940 East 36th Street | 6 entries
- Kings Plaza Shopping Center5141 Avenue U | 10 entries
- Van Nuyse-Coe House1128 East 34th Street | 5 entries