John De Groot House
1674 Richmond Terrace | Port Richmond | built 1875
Open on the map4 entries

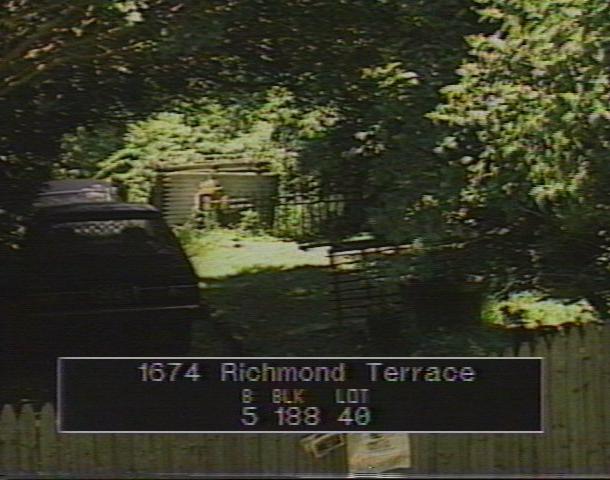
The city photographed every building for its tax records around 1940 and again in the 1980s. NYC Municipal Archives.
Written with AI from the source each entry cites, then fact-checked.
- 1842
John De Groot writes a will that leaves his son William a single dollar
Soon after his wife died, John De Groot, who had owned this Richmond Terrace parcel since 1836, drew up a new will in June 1842. He ordered his real estate sold, named his brother Jacob executor, and split most of the estate between his minor children John and Eliza. His son William got one dollar, with a line saying William had neglected his duty so badly that almost all fatherly feeling for him was gone.
“…bequeathed one dollar to his son William stating that William had "so far forgotten his duty to me as his father…”
- 1875
Silk finisher John De Groot moves into the remodeled house with his widowed sister Eliza
John De Groot (c. 1823-1906), a bachelor who worked as a silk finisher at the New York Dyeing and Printing Establishment from the late 1840s to the late 1890s, probably rented out his parents' house for years. By the early 1870s he had remodeled or rebuilt it, and the 1875 state census found him living there with his widowed sister Eliza and four of her five children. His sister Angeline joined them by 1880.
“He and Eliza moved to the house by 1875 when the state census records they were occupying the house with four of Eliza's five children.”
- 1886
A wedge-shaped kitchen wing ties the Second Empire house to a cottage from the 1810s
Probably soon after sewer and water service reached the neighborhood in 1886, a kitchen and bathroom wing was added at the rear. Because the Second Empire main block and the older one-and-a-half-story house behind it, apparently John De Groot's from the 1810s, stood at different angles, the new wing took an odd wedge shape. The main block keeps its convex mansard roof with original hexagonal shingles, a less common form that the Landmarks Preservation Commission called an unusual survivor.
“Because that building and the main house were aligned at different angles, the addition had an unusual wedge-shaped plan.”
- 1906
Friends remove the aging recluse John De Groot from the house; he dies in June 1906
By 1900 only the elderly John De Groot and his sister Eliza lived here, and after Eliza left for her daughter's home he lived as a recluse. When his mind and body failed, friends took him out of the house and placed him with Robert Spann, sexton of Ascension Church, who nursed him. He died in June 1906, among the oldest residents of Staten Island's North Shore, and Eliza passed the house to her daughter Mary in 1908.
“John De Groot became a "hermit" until his "feeble mental and physical condition" forced friends to remove him from the house…”
Nearby
- Church of the Sacred Heart981 Castleton Avenue | 1 entry
- 29 Cottage Place4 entries
- 121 Heberton Avenue5 entries
- Port Richmond Library75 Bennett Street | 5 entries
- Calvary Presbyterian Church909 Castleton Avenue | 2 entries
- Public School 20 Annex160 Heberton Avenue | 5 entries