177 Spring Street
also 86 Thompson Street | SoHo | built 1878
Open on the map2 entries

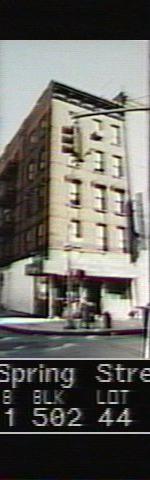
The city photographed every building for its tax records around 1940 and again in the 1980s. NYC Municipal Archives.
Written with AI from the source each entry cites, then fact-checked.
- 1878
Thomas McAvoy designs a Neo-Grec tenement at Spring and Thompson Streets for Henry Hughes
Read more
In 1878 the architect Thomas A. McAvoy designed this five-story tenement for Henry Hughes, building it of Philadelphia red brick with Ohio stone trim. Its cast-iron storefront piers came from the George H. Toops Iron Works, and the original wrought-iron fire escapes have an ornate overlapping pattern. Brick bays on the Thompson Street side once ended in chimneys.
“…designed by Thomas A. McAvoy for Henry Hughes in 1878. The building was constructed of Philadelphia red brick…”
- 1878
Architect Thomas McAvoy, who designed 86 Thompson Street, practiced in Manhattan from 1874 until his death in 1887
Thomas A. McAvoy worked as an architect in Manhattan between 1874 and 1887. Beyond this corner tenement, he has been credited with two buildings on Waverly Place in Greenwich Village and two on East 93rd Street in Carnegie Hill. The Sullivan-Thompson Historic District holds just this one of his designs.
“Thomas A. McAvoy practiced architecture in Manhattan from 1874 to his death in 1887.”
Nearby
- Substation No. 2173 Spring Street | 4 entries
- 171 Spring Street2 entries
- 90 Thompson Street2 entries
- 178 Spring Street2 entries
- 167 Spring Street2 entries
- 180 Spring Street2 entries