18 Cornelia Street
also 20 Cornelia Street | West Village | built 1871
Open on the map1 entry

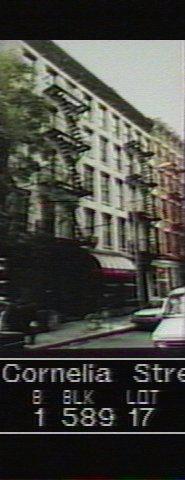
The city photographed every building for its tax records around 1940 and again in the 1980s. NYC Municipal Archives.
Written with AI from the source each entry cites, then fact-checked.
- 1871
Architect William E. Waring designs a five-story tenement pair at 18 and 20 Cornelia Street
Read more
The Landmarks Preservation Commission describes 18 and 20 Cornelia Street as two five-story mixed-use buildings, drawn up by William E. Waring in 1871 with Italianate and neo-Grec details. They went up at a time when Greenwich Village row houses were being torn down for tenements meant for the working-class and immigrant population. Both have storefronts at street level, with cast-iron pilasters and columns framing the doors.
Nearby
- 20 Cornelia Street1 entry
- 22 Cornelia Street1 entry
- 24 Cornelia Street1 entry
- Tharon Musser's house21 Cornelia Street | 2 entries
- IFC Center (the former Waverly Theater)323 Avenue of the Americas | 7 entries
- 17 Cornelia Street3 entries