1813 Woodbine Street
Ridgewood | built 1906
Open on the map2 entries

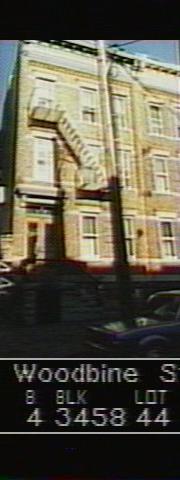
The city photographed every building for its tax records around 1940 and again in the 1980s. NYC Municipal Archives.
Written with AI from the source each entry cites, then fact-checked.
- 1906
Plasterer William Haug hires Louis Berger & Co. to design 1813 and 1815 Woodbine Street
Read more
William Haug, a German-immigrant plasterer who with his wife Carolina owned the old frame house next door at 1817 by 1906, commissioned Louis Berger & Co. that year to design two buildings on the adjoining land under permit NB 2849-06. They follow Ridgewood's earliest model of multi-family housing, looking like rowhouses with a single apartment on each floor, yet they share the district's pale brick, toothed brick courses, carved stone window heads and pressed-metal cornices.
“Haug hired the architecture firm of Louis Berger & Co. to design the buildings at 1813 and 1815 Woodbine Street on the adjacent property…”
- 1906
Architect Louis Berger, credited with over 5,000 Ridgewood and Bushwick buildings, designs the house
Between 1895 and 1930, Louis Berger & Co. filed as architect for more than 5,000 buildings across Bushwick and Ridgewood. Berger, born in Rheinpfalz, Germany, in 1875, came to America as a boy in 1880, studied architecture at Pratt Institute and apprenticed with Carrere & Hastings before opening his own Bushwick office in 1895. He specialized in tenement design and later served as president of the Brooklyn Society of Architects.
“Louis Berger & Co. was the architect of record for over 5,000 buildings in Ridgewood and Bushwick between 1895 and 1930.”
Nearby
- 1815 Woodbine Street2 entries
- 1817 Woodbine Street2 entries
- 1819 Woodbine Street2 entries
- 1821 Woodbine Street2 entries
- 1823 Woodbine Street1 entry
- 1820 Woodbine Street1 entry