1821 Woodbine Street
Ridgewood | built 1913
Open on the map2 entries

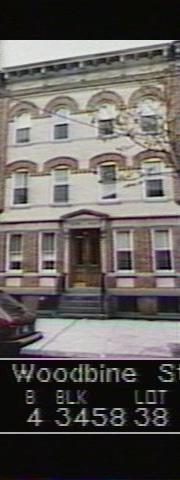
The city photographed every building for its tax records around 1940 and again in the 1980s. NYC Municipal Archives.
Written with AI from the source each entry cites, then fact-checked.
- 1913
Louis Allmendinger designs 1821 Woodbine Street as part of a G. X. Mathews row
Read more
Built in 1913 under new-building permit NB 1008-13, 1821 Woodbine Street belongs to a row running from 1819 to 1835 Woodbine Street that developer G. X. Mathews built to plans by Louis Allmendinger. Its front has a five-bay base with four bays above, in pale yellow brick over an amber brick base, with arched brick lintels, a carved limestone entry under a pedimented hood, and a white-painted cornice with swags and cartouches. The Landmarks Preservation Commission's 2010 survey found the historic areaway railing and newel posts still in place, though missing some details, but a newer tile-and-cast-stone stoop.
- 1913
Brooklyn-born architect Louis Allmendinger draws most of the Mathews flats, including this Woodbine Street row
Louis Allmendinger (1878-1937), the Brooklyn-born son of a German-immigrant brewer and a Cooper Union graduate, was the architect of 149 of the 167 buildings the G. X. Mathews Company erected in what became the Ridgewood South Historic District. His work also included the Russian Orthodox Cathedral of the Transfiguration of Our Lord in Brooklyn (1916-21). From 1926 until his death he practiced with M. Allen Schlendorf, designing breweries and commercial buildings such as the Former J. Kurtz & Sons Store in Queens.
“…most (149 of 167) buildings constructed in the Ridgewood South Historic District by the G. X. Mathews Company were designed by architect Louis Allmendinger…”
Nearby
- 1823 Woodbine Street1 entry
- 1819 Woodbine Street2 entries
- 1825 Woodbine Street1 entry
- 1817 Woodbine Street2 entries
- 1827 Woodbine Street1 entry
- 1815 Woodbine Street2 entries