1819 Madison Street
Ridgewood | built 1913
Open on the map2 entries

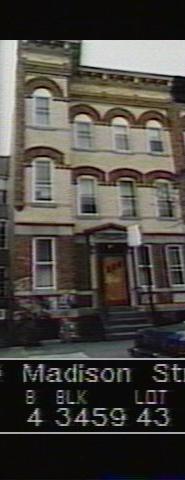
The city photographed every building for its tax records around 1940 and again in the 1980s. NYC Municipal Archives.
Written with AI from the source each entry cites, then fact-checked.
- 1913
Developer G. X. Mathews builds 1819 Madison Street to a design by Louis Allmendinger
Read more
Permit NB 1005-13, filed in 1913, covered a row of seven buildings on the west side of Madison Street between Seneca and Onderdonk Avenues, numbered 1819 through 1831. This one stands on Lot 43 of Queens Block 3459. G. X. Mathews was the original owner and developer, and Allmendinger mixed Renaissance Revival and Romanesque Revival ornament on the facades.
- 2010
Landmarks report describes 1819 Madison Street's yellow-brick front and its exposed south wall
The 2010 designation report describes a four-bay facade of pale yellow brick on an amber-brick base, with the first bay projecting forward and a cornice trimmed with swags and cartouches. By then the house had vinyl windows, a new wood-and-glass door and a replacement brick-and-cast-stone stoop. Its grey-stuccoed south side wall faces a concrete side yard, and the roof can be seen from the M train's Seneca Avenue platform.
Nearby
- 1821 Madison Street2 entries
- 1823 Madison Street2 entries
- 1825 Madison Street2 entries
- 1827 Madison Street2 entries
- 1822 Woodbine Street2 entries
- 1820 Woodbine Street1 entry