1825 Woodbine Street
Ridgewood | built 1913
Open on the map1 entry

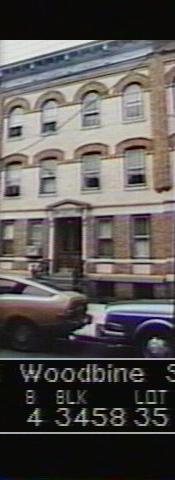
The city photographed every building for its tax records around 1940 and again in the 1980s. NYC Municipal Archives.
Written with AI from the source each entry cites, then fact-checked.
- 1913
1825 Woodbine Street keeps its bluestone stoop and railing from the 1913 Mathews row
Read more
Part of the 1913 row at 1819 to 1835 Woodbine Street that G. X. Mathews developed with architect Louis Allmendinger, number 1825 still had its original bluestone stoop and railing and wood basement windows when the Landmarks Preservation Commission surveyed it for the 2010 designation. Its rear wall has six bays of arched windows, a brick cornice and a metal fire escape, now covered in stucco with vinyl windows. The commission noted that the back of the building may be visible from trains on the elevated M line.
“…historic bluestone stoop and railing; wood windows with screens at basement…”
Nearby
- 1827 Woodbine Street1 entry
- 1823 Woodbine Street1 entry
- 1821 Woodbine Street2 entries
- 1829 Woodbine Street3 entries
- 752 Onderdonk Avenue1 entry
- 1819 Woodbine Street2 entries