185 West 4th Street
also 183 West 4th Street | West Village | built 1910
Open on the map4 entries

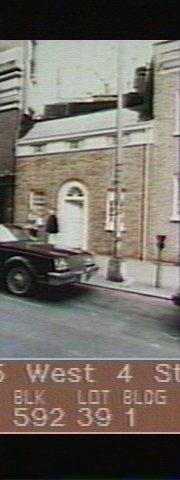
The city photographed every building for its tax records around 1940 and again in the 1980s. NYC Municipal Archives.
Written with AI from the source each entry cites, then fact-checked.
- 1899
A private stable is built behind 128 Washington Place on the lot that becomes 185 West 4th Street
Sometime between 1897 and 1899 a small private stable was put up at the back of the Federal house at 128 Washington Place, on a lot fronting West 4th Street near Sheridan Square. It stood at the western end of a row of town houses, and its front facade was only about one and a half stories tall.
“Built between 1897 and 1899 as a private stable at the rear of the Federal house, No. 128 Washington Place…”
- 1919
Architect Fred H. Fairweather converts the stable at 185 West 4th Street into a studio
In 1919 Fred H. Fairweather remodeled the former garage into a studio for Mrs. G. F. Rudolph, who held the lease on 128 Washington Place. The roof was raised in 1937 to make it a two-story house. The result is a modern take on a Federal house, with a slate roof, ornate cast-iron grilles over the low attic windows, and a paneled door under a semicircular fanlight.
“In 1919 it was altered from a garage into a studio by Fred H. Fairweather, architect, for Mrs. G. F. Rudolph…”
- 1922
Landscape architect Annette Hoyt Flanders opens her New York office and moves into 185 West 4th Street
Annette Hoyt Flanders earned a botany degree at Smith College in 1918, after working in France for the American Red Cross during the First World War. She went on to study landscape architecture at Illinois, civil engineering at Marquette, and architectural design and history at the Sorbonne. In 1922 she opened her own office in New York, and around the same time she moved into the small house at 185 West 4th Street.
Source: Daytonian in Manhattan
- 2000
Hammer's estate sells the pair of houses to architects Anne Fairfax and Richard Sammons
In 2000 the estate of Armand Hammer sold the property to the married designers Anne Fairfax and Richard Sammons, who are both architects. The pie-shaped footprint, odd angles and interior spaces that had been joined without much plan were a puzzle for them. Fairfax worked with decorator Marina Killery on a refined home that honors the past of both houses and the neighborhood, and landscape architect Charles Stick designed the plantings.
Source: Daytonian in Manhattan
Further reading
- Nos. 183-185 West Fourth StreetDaytonian in Manhattan
- Then & Now photos: 185 West 4th StreetVillage Preservation: Greenwich Village Then & Now
Nearby
- 183 West 4th Street2 entries
- 122 Washington Place5 entries
- 182 West 4th Street1 entry
- 5 Jones Street2 entries
- Joseph Annin House114 Washington Place | 5 entries
- 7 Jones Street1 entry