1863 Madison Street
Ridgewood | built 1913
Open on the map3 entries

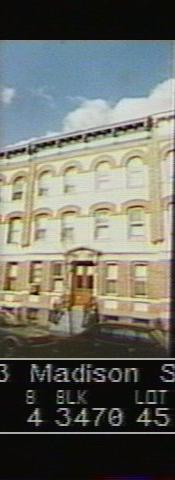
The city photographed every building for its tax records around 1940 and again in the 1980s. NYC Municipal Archives.
Written with AI from the source each entry cites, then fact-checked.
- 1913
G. X. Mathews files plans for 1863 Madison Street as the seventh house in a row by R. George Smart
Read more
In 1913 developer G. X. Mathews filed a single new-building permit, NB 991-13, for seven flats running from the Onderdonk Avenue corner at 1851 up to 1863 Madison Street. The architect of record was R. George Smart, and the row was finished in a blend of Renaissance and Romanesque Revival details: pale yellow brick over an amber base, arched brick lintels and a modillioned cornice with swags and cartouches.
- 1913
Ridgewood architect R. George Smart is named on the permit, a break from Mathews's usual designer
Louis Allmendinger designed 149 of the 167 Mathews flats on the old Meyerrose farm, but the permits for the 14 buildings Mathews raised on the northwest side of Madison Street, this one among them, name R. George Smart of Ridgewood. The Landmarks Preservation Commission found little about Smart and could not say why Mathews switched; the facades match the rest and the footprints suggest the same floor plans.
“Department of Buildings permits list R. George Smart of Ridgewood as the filing architect for the 14 buildings constructed by Mathews on the northwest side of Madison Street.”
- 2010
The house keeps its bluestone stoop, railings and wood-grain double doors
Read more
Surveyed for the Ridgewood South Historic District, 1863 Madison Street still had its original bluestone stoop and railing, paired wood-and-glass entrance doors with a wood-grain finish, wood basement windows with screens and its areaway railing and newel posts. Changes included aluminum storm windows, a resurfaced stoop and a door surround painted grey; the rear wall had been stuccoed light brown.
“…historic, paired wood-and-glass doors with wood grain finish ... historic bluestone stoop and railing…”
Nearby
- 1865 Madison Street3 entries
- 1861 Madison Street3 entries
- 1859 Madison Street3 entries
- 1867 Madison Street3 entries
- 1869 Madison Street3 entries
- 1857 Madison Street3 entries