1861 Madison Street
Ridgewood | built 1913
Open on the map3 entries

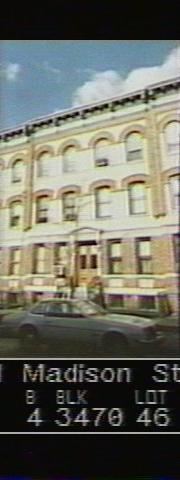
The city photographed every building for its tax records around 1940 and again in the 1980s. NYC Municipal Archives.
Written with AI from the source each entry cites, then fact-checked.
- 1913
G. X. Mathews puts up 1861 Madison Street in 1913 from plans by R. George Smart
Read more
Developer G. X. Mathews built 1861 Madison Street in 1913 under new-building permit NB 991-13, with R. George Smart as architect. It belongs to a run of seven tenements, 1851 to 1863 Madison Street, on the west side of the street between Onderdonk and Woodward Avenues, standing on Lot 46 of Queens tax block 3470. The Landmarks Preservation Commission classes its style as Renaissance and Romanesque Revival.
- 1913
1861 Madison Street keeps wood windows, its original doors and its bluestone stoop
Read more
1861 Madison Street still has one-over-one double-hung wood windows in its pale yellow brick front, and its basement windows are wood with screens. The paired wood-and-glass doors in the carved limestone doorway are historic, painted over, and so are the bluestone stoop and its railing. The front rests on an amber-brick base with a bluestone water table and recessed brick panels at the first floor.
- 1915
Mathews reports 153 of the 167 tenements it built around 1861 Madison Street already sold
G. X. Mathews built 1861 Madison Street and its neighbors to sell. As construction on the former Meyerrose farm was winding down, the Newtown Register reported in April 1915 that the company had already sold 153 of the 167 tenements it put up in what is now the Ridgewood South Historic District.
“…the G. X. Mathews Company reported that 153 of the 167 tenements built in the district had already been sold.”
Nearby
- 1859 Madison Street3 entries
- 1863 Madison Street3 entries
- 1857 Madison Street3 entries
- 1865 Madison Street3 entries
- 1855 Madison Street2 entries
- 1867 Madison Street3 entries