1866 Cornelia Street
Ridgewood | built 1911
Open on the map2 entries

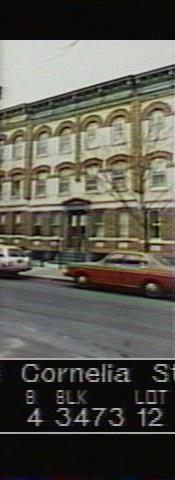
The city photographed every building for its tax records around 1940 and again in the 1980s. NYC Municipal Archives.
Written with AI from the source each entry cites, then fact-checked.
- 1911
G. X. Mathews builds 1866 Cornelia Street to designs by Louis Allmendinger
Read more
1866 Cornelia Street dates from 1911, when the developer G. X. Mathews filed permit NB 1318-11 for nine buildings on the east side of the block between Onderdonk and Woodward Avenues, running from 1852 at the Onderdonk corner to 1870. Louis Allmendinger was the architect, and the landmarks report describes the row's style as Renaissance and Romanesque Revival.
- 2010
1866 Cornelia Street keeps its bluestone stoop, resurfaced and painted grey
Read more
The landmarks survey found 1866 Cornelia Street with its historic bluestone stoop, paired wood-and-glass doors and wood basement windows still in place. The stoop had been resurfaced and painted grey along with the stone base and door surround, the windows were aluminum, and a wood and plastic lattice enclosure for garbage cans stood in the areaway.
“…historic bluestone stoop; historic wood windows with grille s at basement…”
Nearby
- 1868 Cornelia Street2 entries
- 1864 Cornelia Street2 entries
- 1870 Cornelia Street1 entry
- 1862 Cornelia Street3 entries
- 1874 Cornelia Street1 entry
- 1860 Cornelia Street1 entry