1862 Cornelia Street
Ridgewood | built 1911
Open on the map3 entries

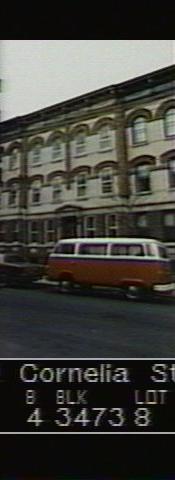
The city photographed every building for its tax records around 1940 and again in the 1980s. NYC Municipal Archives.
Written with AI from the source each entry cites, then fact-checked.
- 1911
G. X. Mathews builds 1862 Cornelia Street to designs by Louis Allmendinger
Read more
1862 Cornelia Street dates from 1911, when the developer G. X. Mathews filed permit NB 1318-11 for nine buildings on the east side of the block between Onderdonk and Woodward Avenues, running from 1852 at the Onderdonk corner to 1870. Louis Allmendinger was the architect, and the landmarks report describes the row's style as Renaissance and Romanesque Revival.
- 1911
Mathews's company wins a quarter of the year's Queens tenement certificates while building here
In 1911 G. X. Mathews agreed to buy the old Meyerrose farm, the land that became the Ridgewood South Historic District, and began putting almost 170 model tenements on it. That same year his company received 25 percent of the tenement house certificates issued anywhere in Queens.
- 2010
Landmarks survey records 1862 Cornelia Street's brick and limestone front and its rebuilt stoop
Read more
The 2010 designation report described 1862 Cornelia Street as a front of pale yellow brick over an amber base, with arched brick lintels, limestone sills and a carved stone entry hood. By then the house had a brick-and-cast-stone stoop in place of the original, a newer door with a sidelight and transom, and grey paint on its stone base.
Nearby
- 1860 Cornelia Street1 entry
- 1864 Cornelia Street2 entries
- 1858 Cornelia Street1 entry
- 1866 Cornelia Street2 entries
- 1868 Cornelia Street2 entries
- 1854 Cornelia Street1 entry